


Explore a range of floor plans and finishes to discover the home that suits your style. Spectra is intuitive, flexible, and elegant—designed to reflect the ethos of its residents through art, design, and functionality.
Floor plans are artist’s rendering. All dimensions are approximate. Actual product and specifications may vary in dimension or detail. Not all features are available in every rental home. Prices and availability are subject to change. Please see a representative for details.
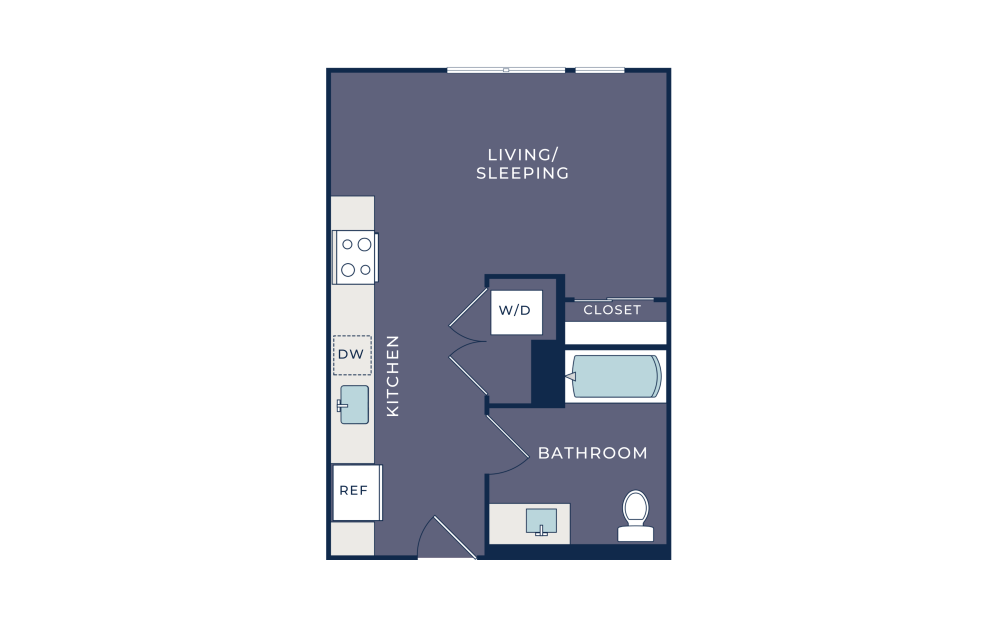
S1
Studio1 bath453 sq. ft.
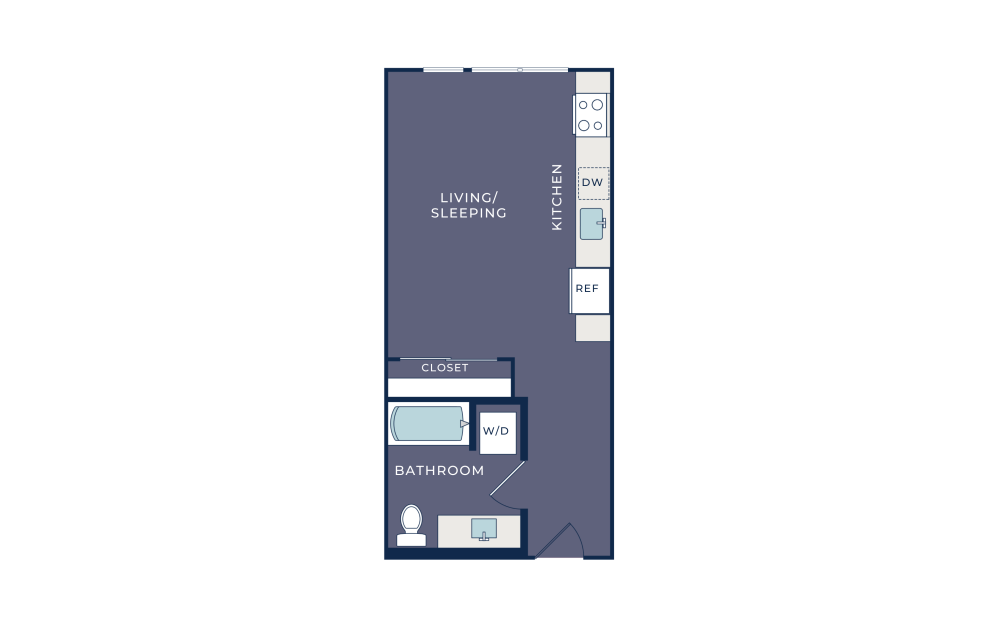
S2
Studio1 bath455 sq. ft.
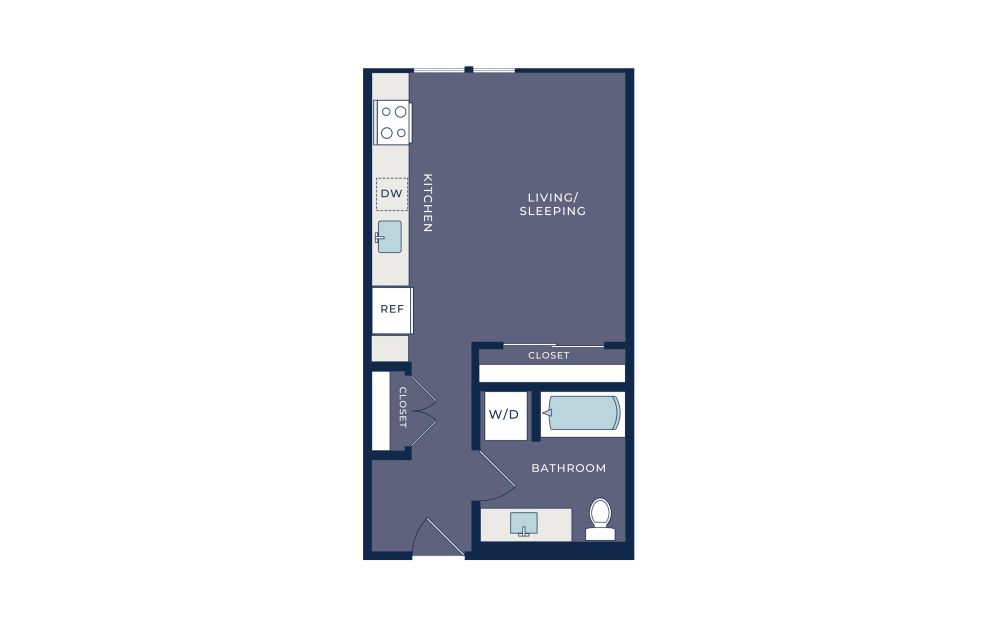
S3
Studio1 bath478 sq. ft.
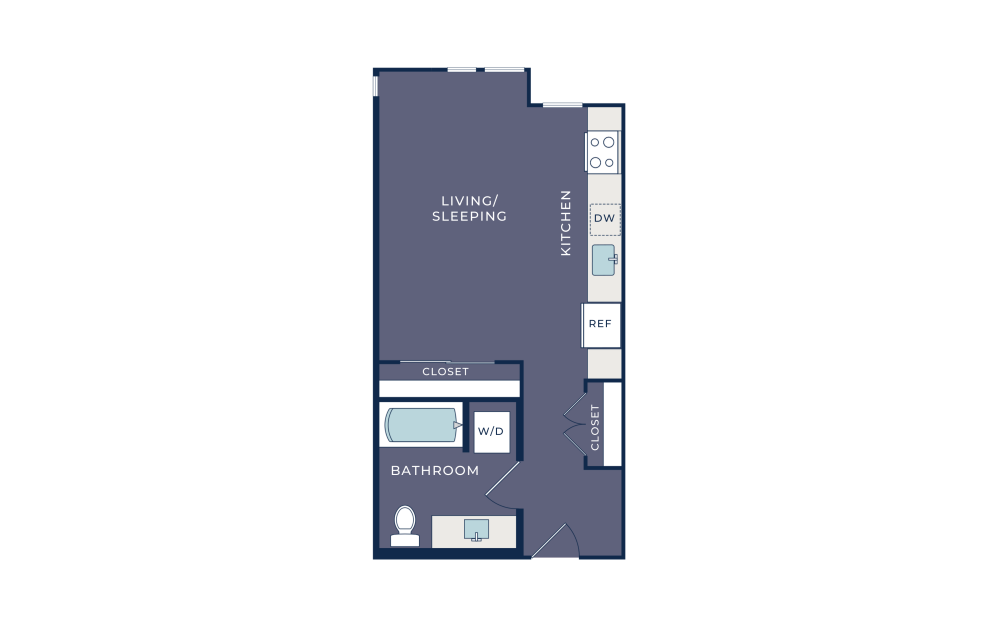
S4
Studio1 bath494 sq. ft.
Only 2 left!
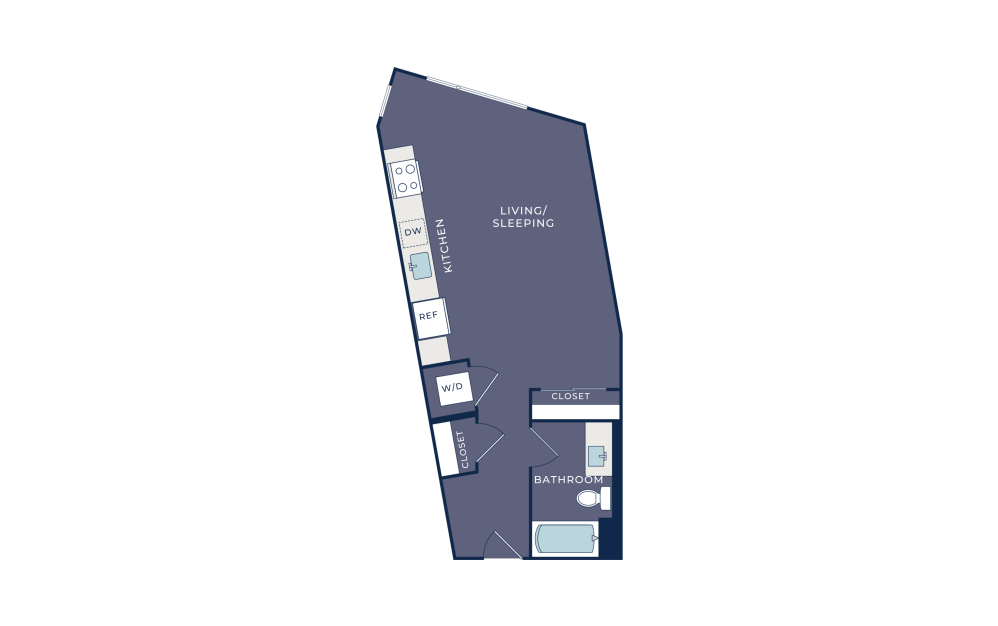
S5
Studio1 bath556 sq. ft.
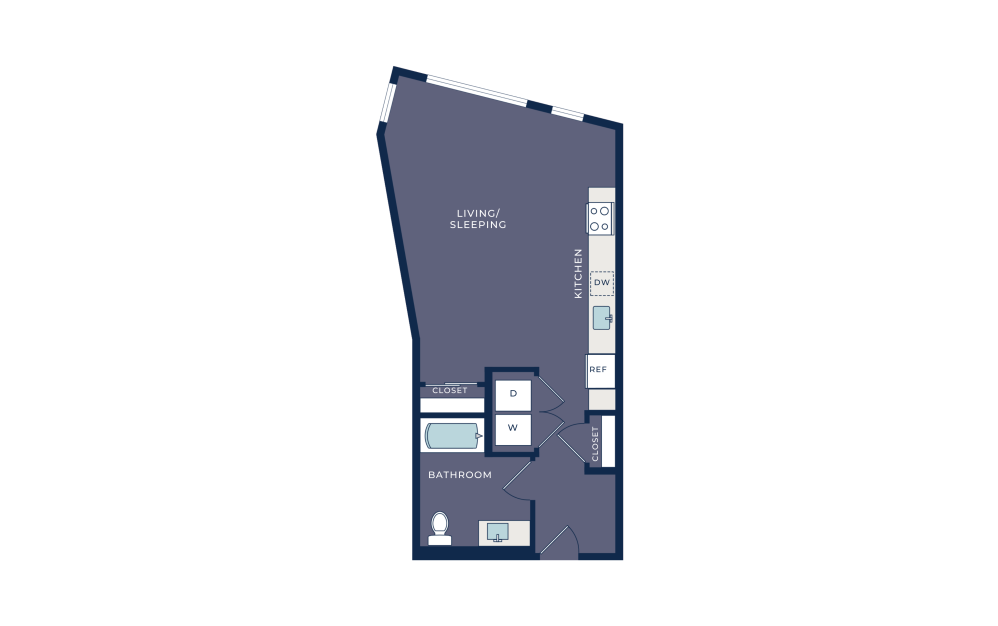
S6
Studio1 bath617 sq. ft.
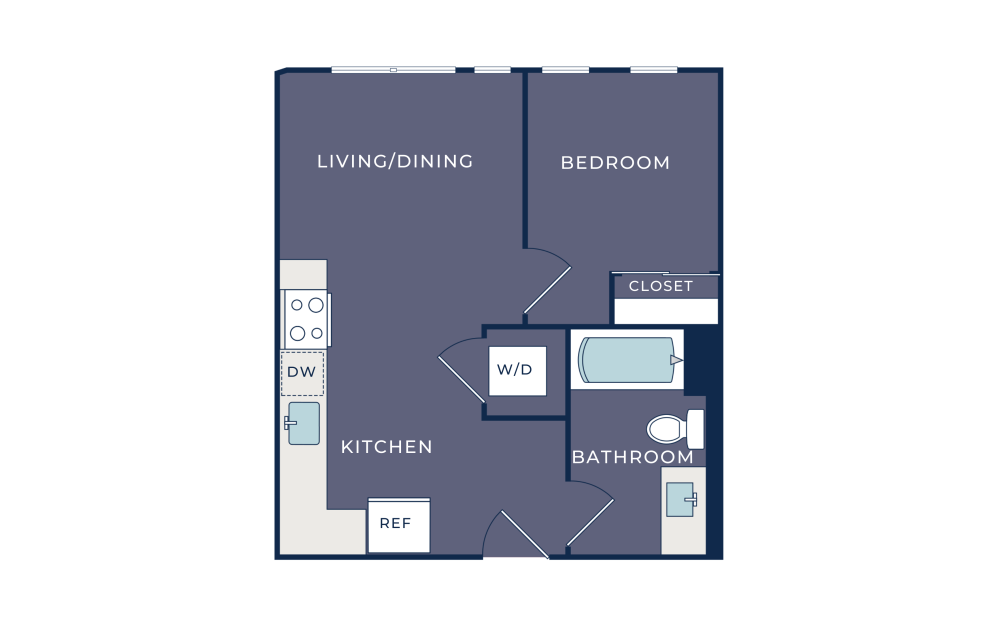
A1
1 bed1 bath487 sq. ft.
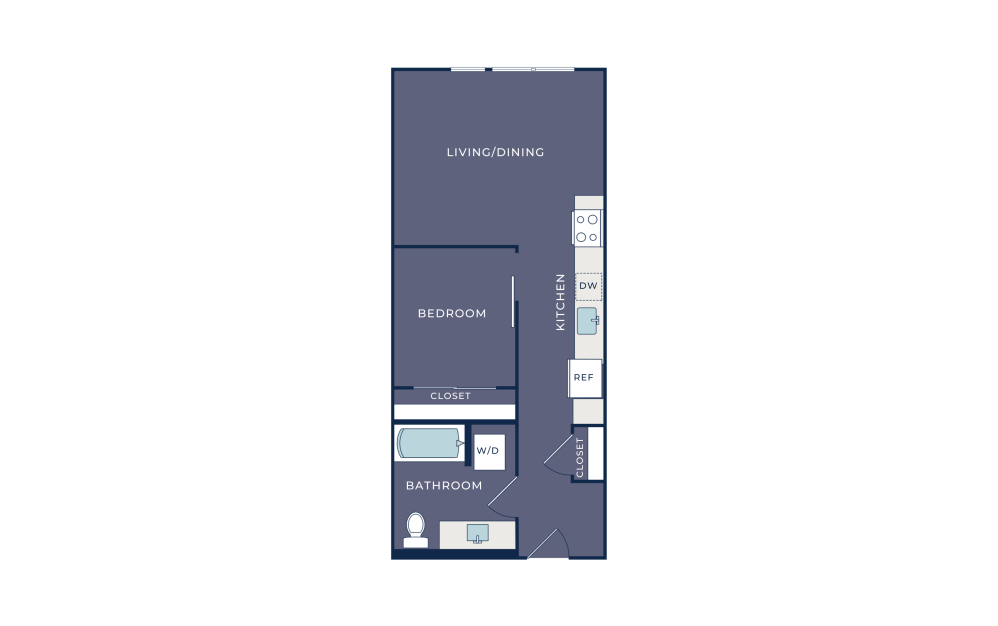
OA4
1 bed1 bath546 - 618 sq. ft.
Only 1 left!
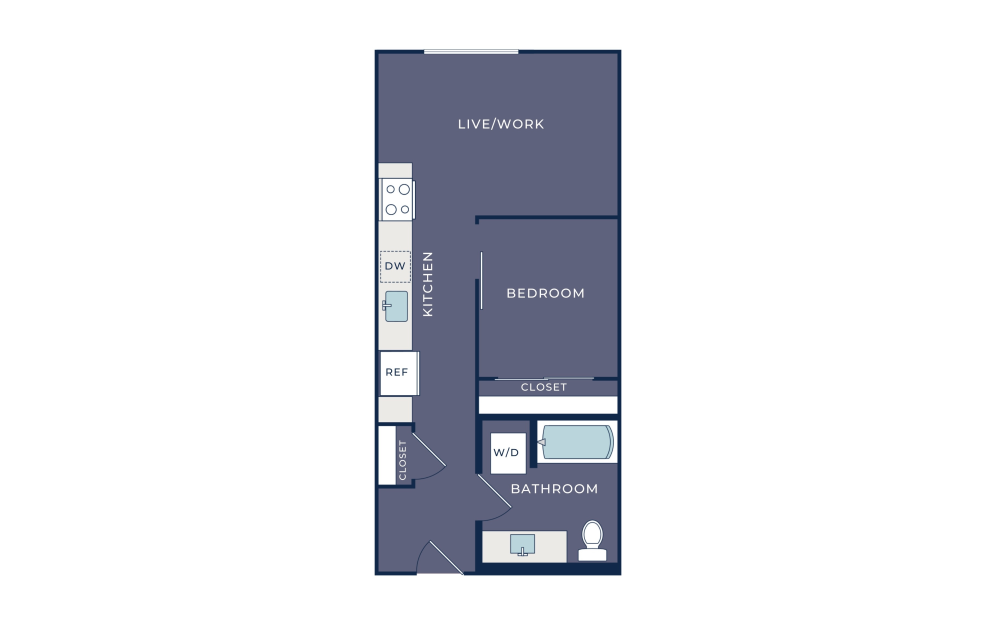
A01
1 bed1 bath550 sq. ft.
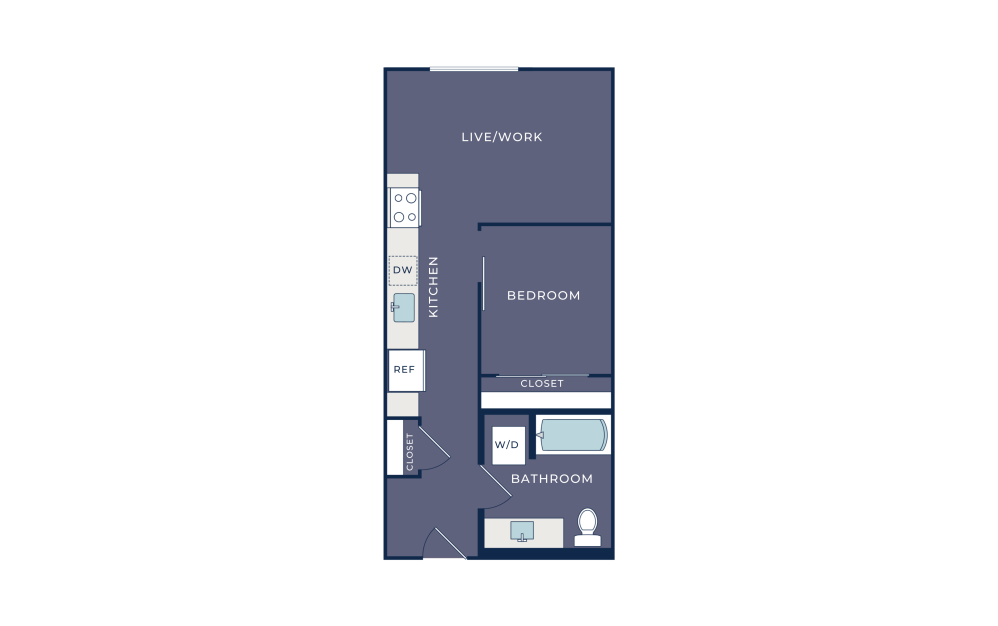
OA1TH
1 bed1 bath551 sq. ft.
Only 1 left!
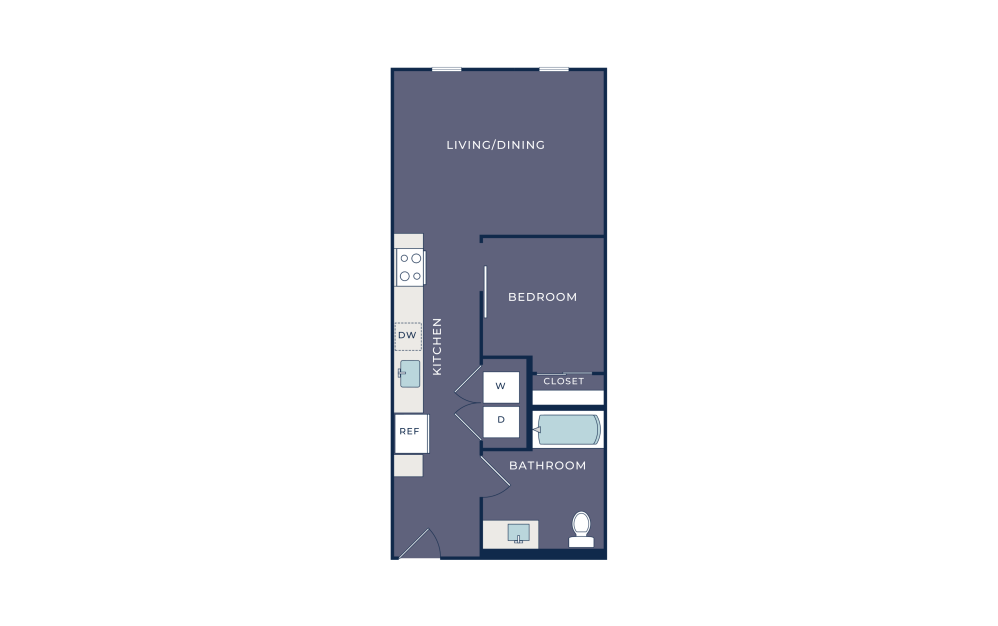
OA2
1 bed1 bath567 sq. ft.
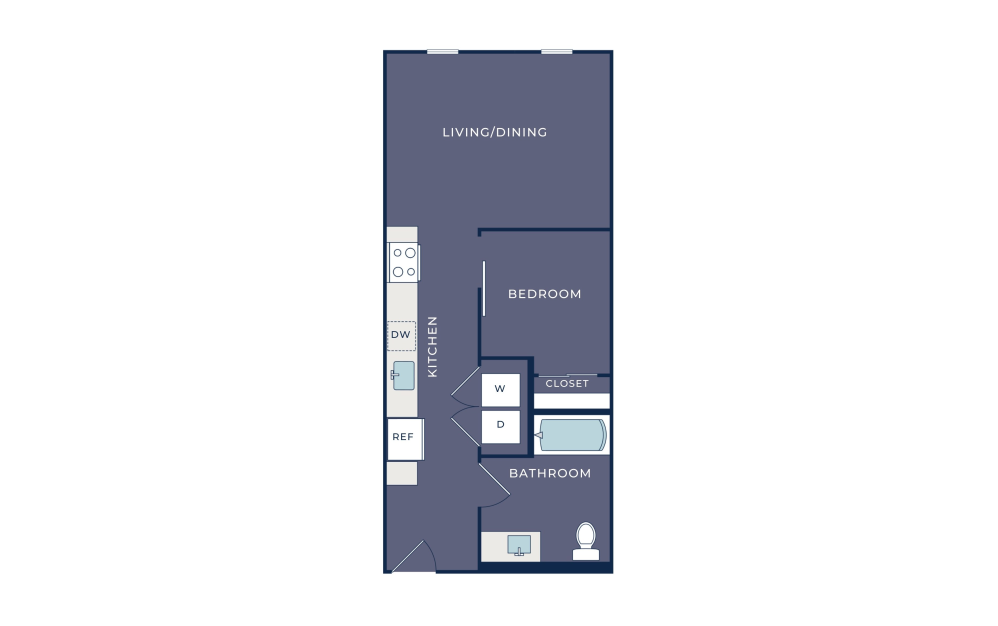
A02
1 bed1 bath575 sq. ft.
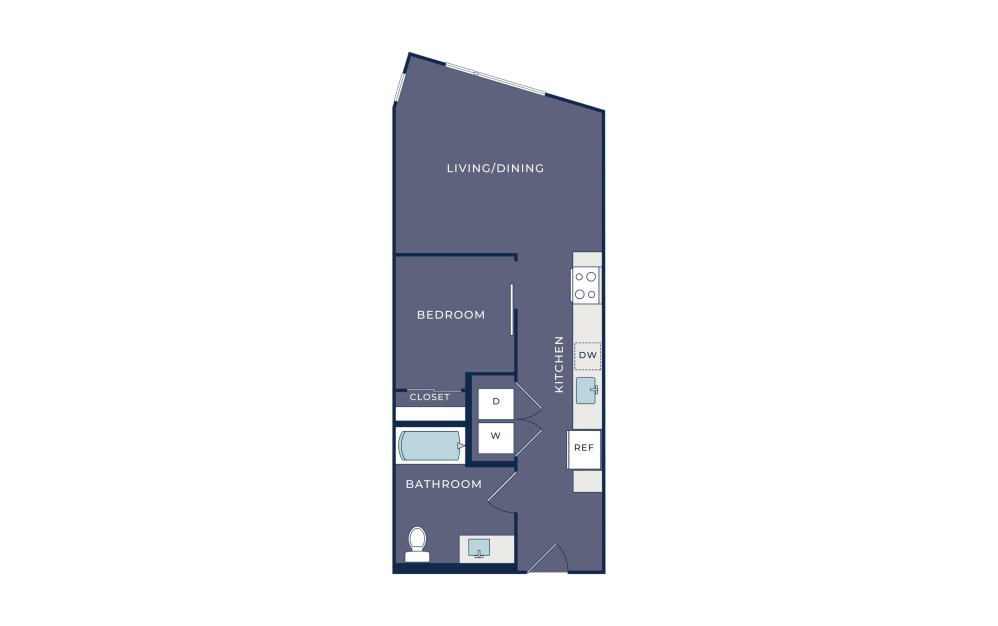
A03
1 bed1 bath584 sq. ft.
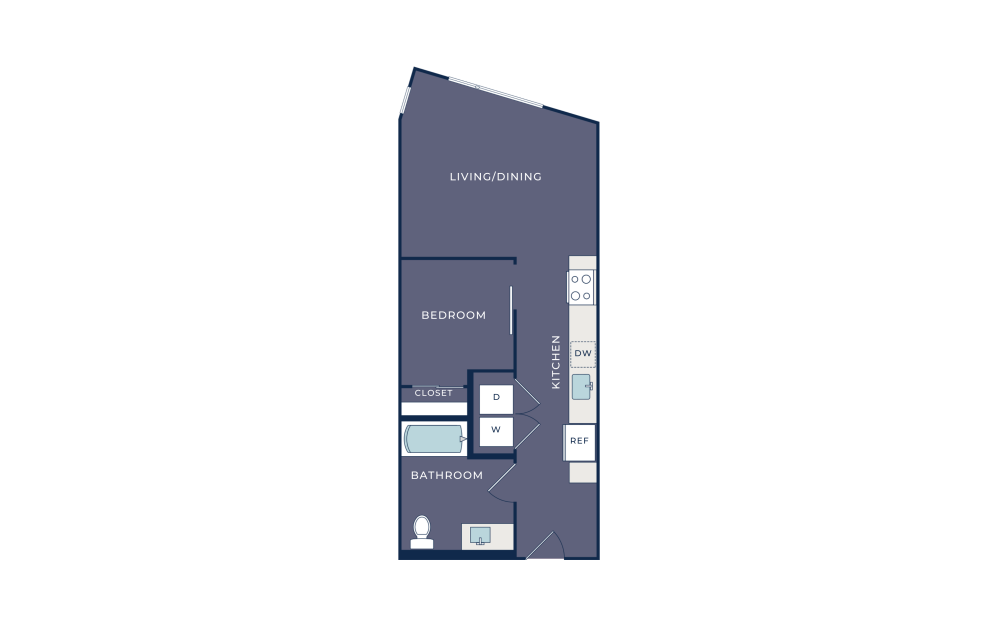
OA3
1 bed1 bath585 sq. ft.
Only 2 left!
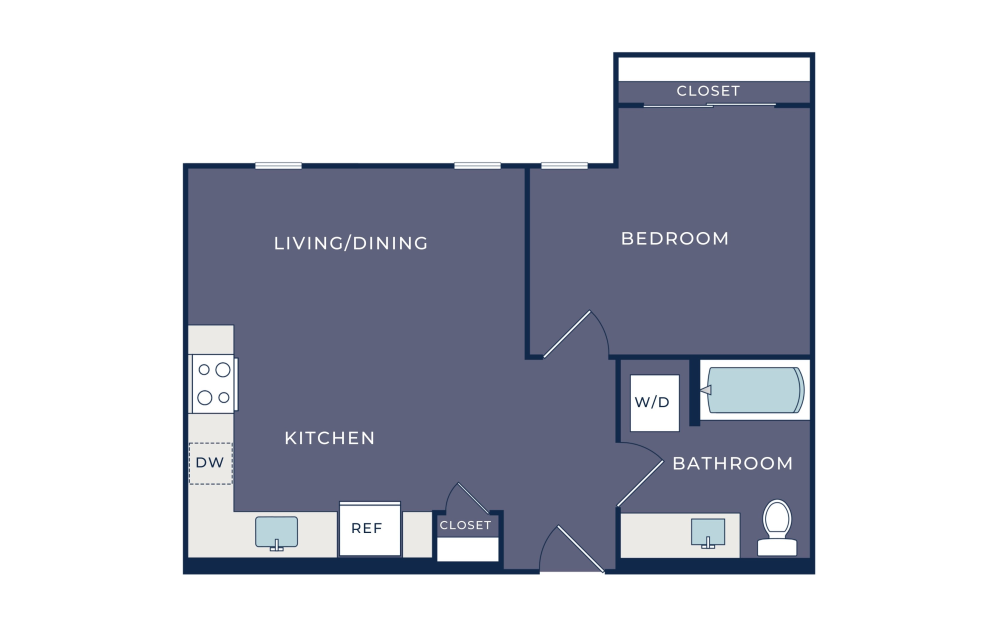
A2
1 bed1 bath611 sq. ft.
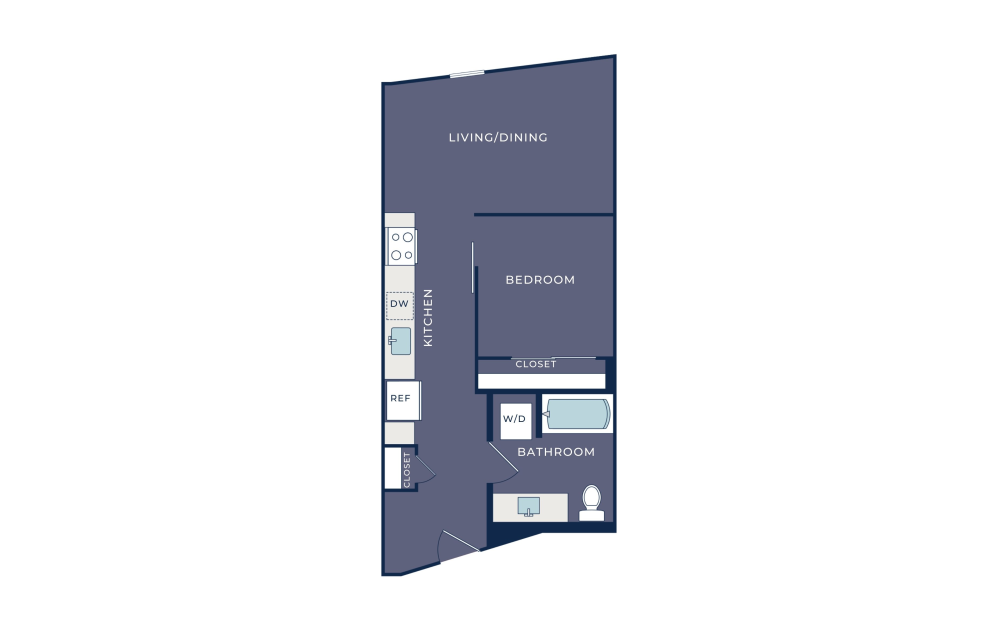
A05
1 bed1 bath612 sq. ft.
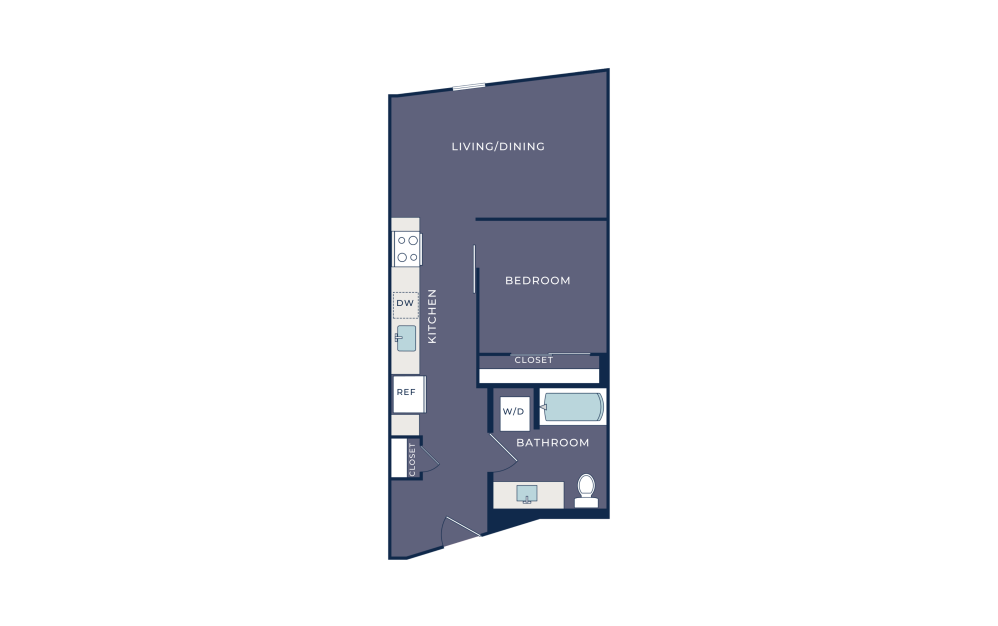
OA5
1 bed1 bath613 sq. ft.
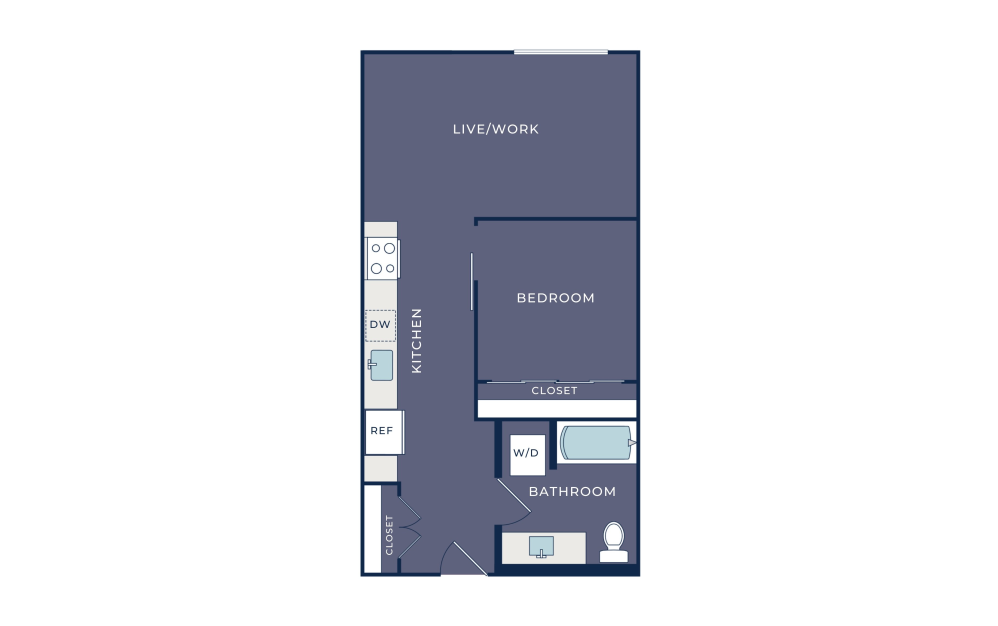
A06
1 bed1 bath621 sq. ft.
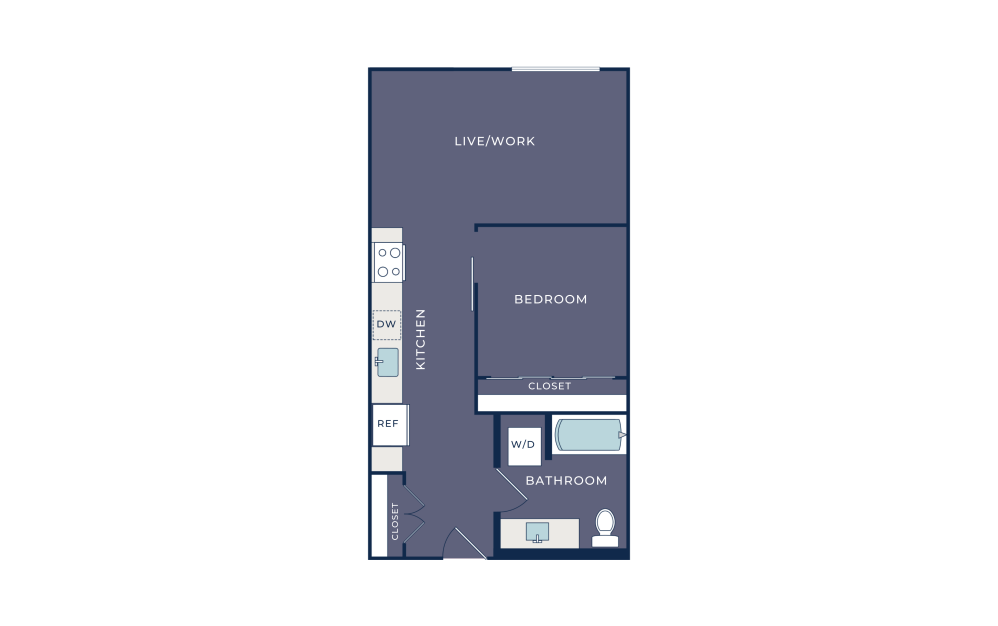
OA6TH
1 bed1 bath622 sq. ft.
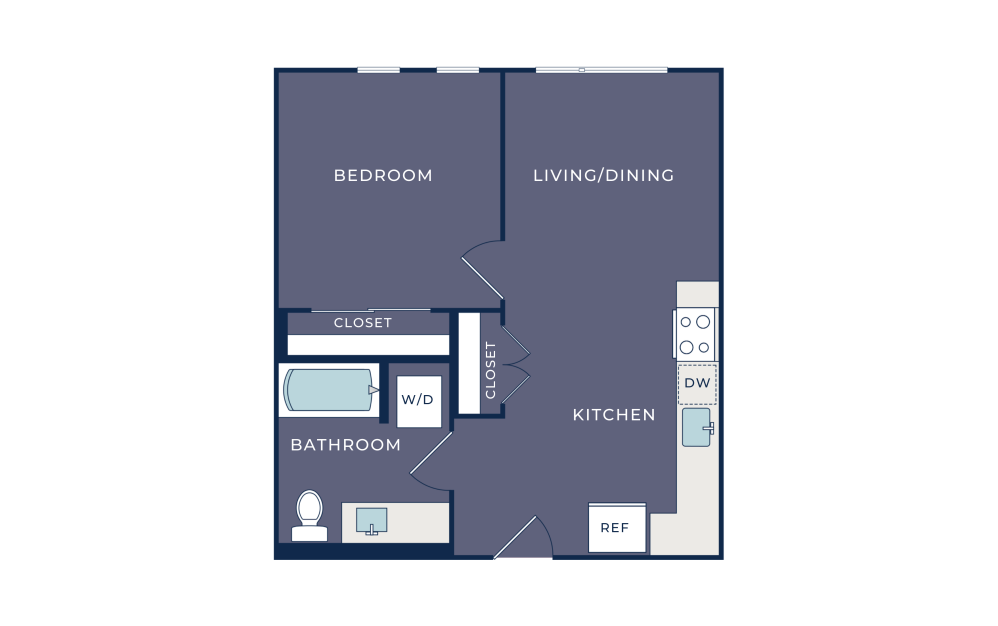
A3
1 bed1 bath625 sq. ft.
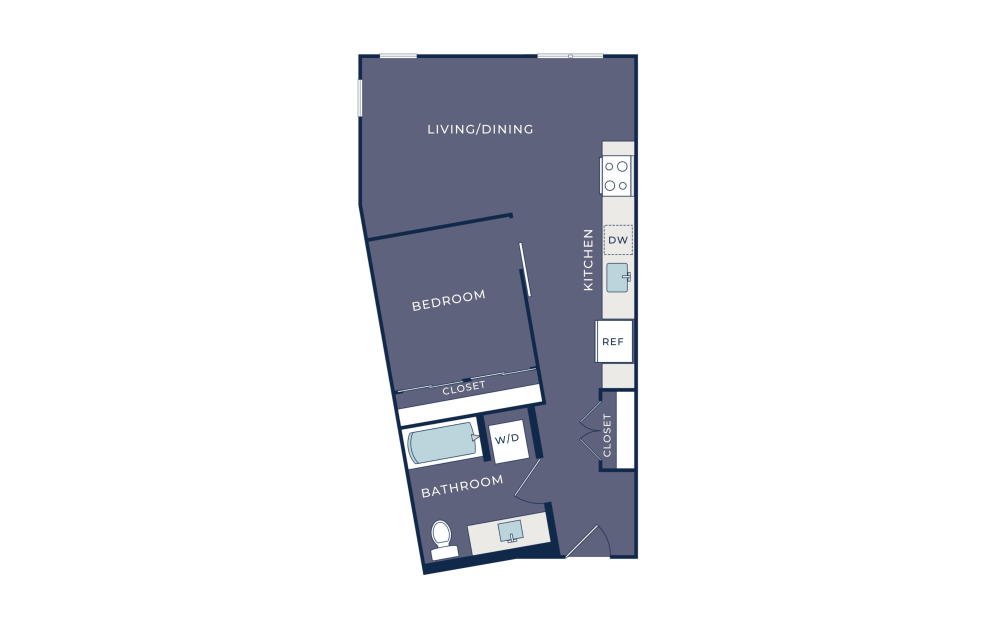
A07
1 bed1 bath629 sq. ft.
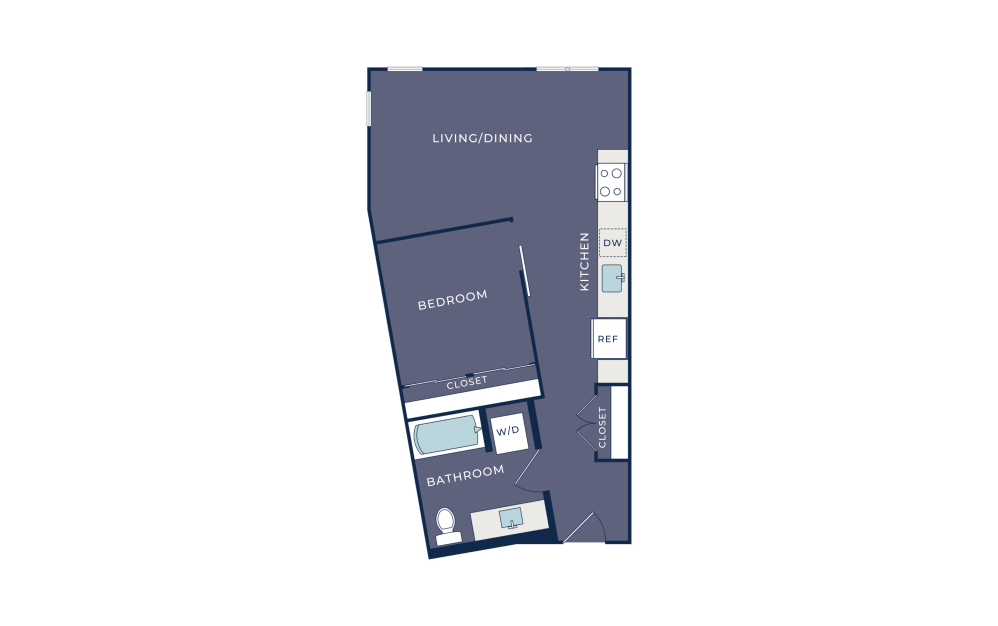
OA7
1 bed1 bath630 sq. ft.
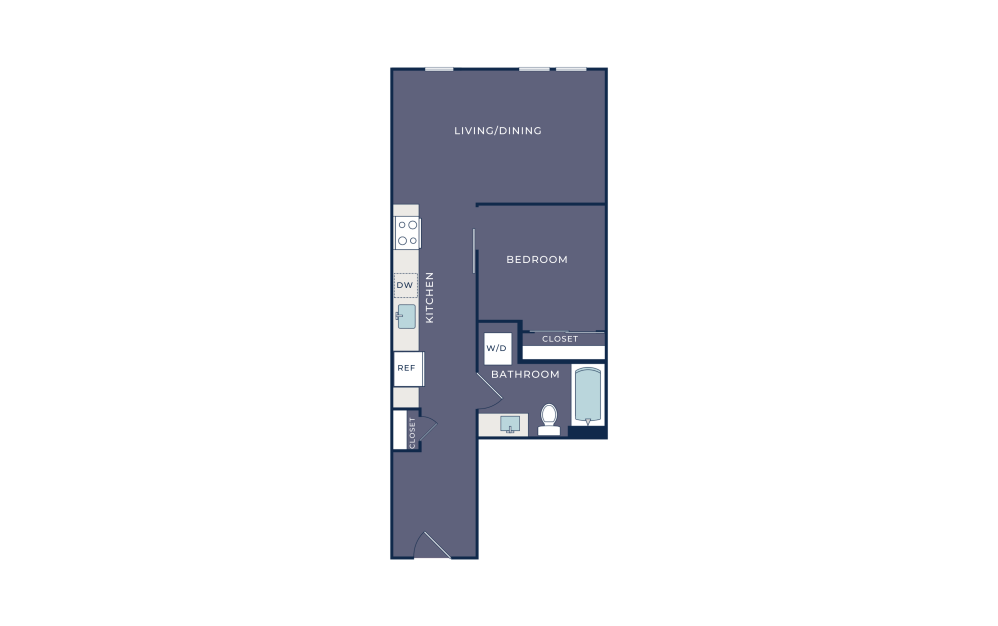
OA8
1 bed1 bath637 sq. ft.
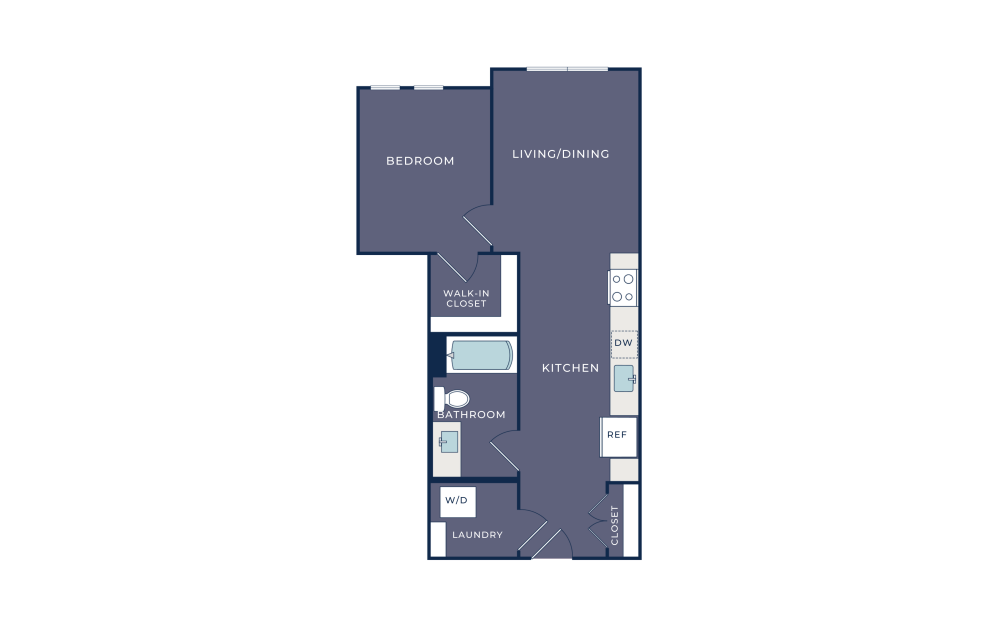
A4
1 bed1 bath646 sq. ft.
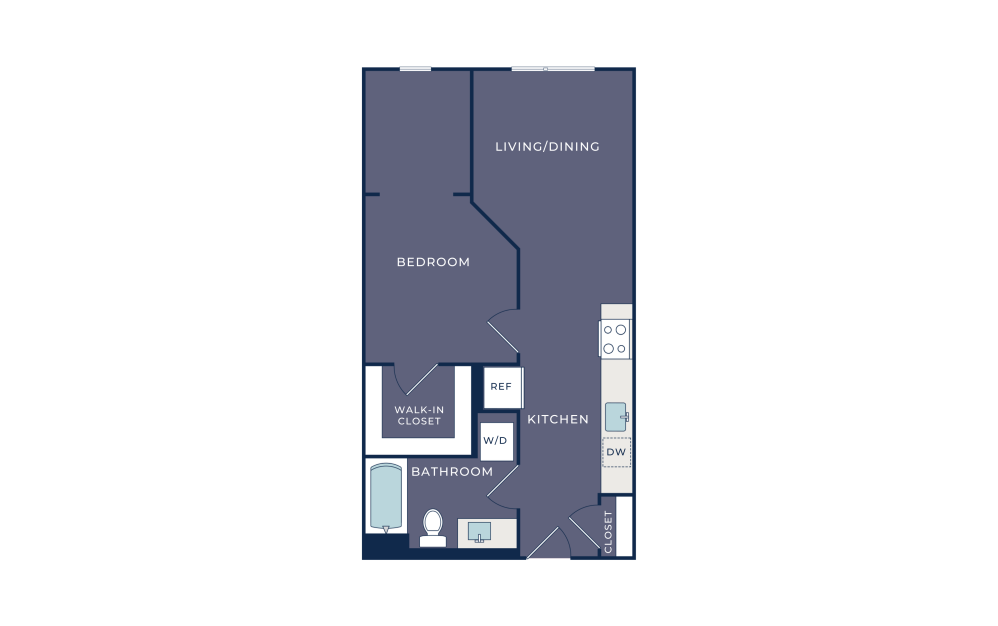
A6
1 bed1 bath652 - 670 sq. ft.
Only 1 left!
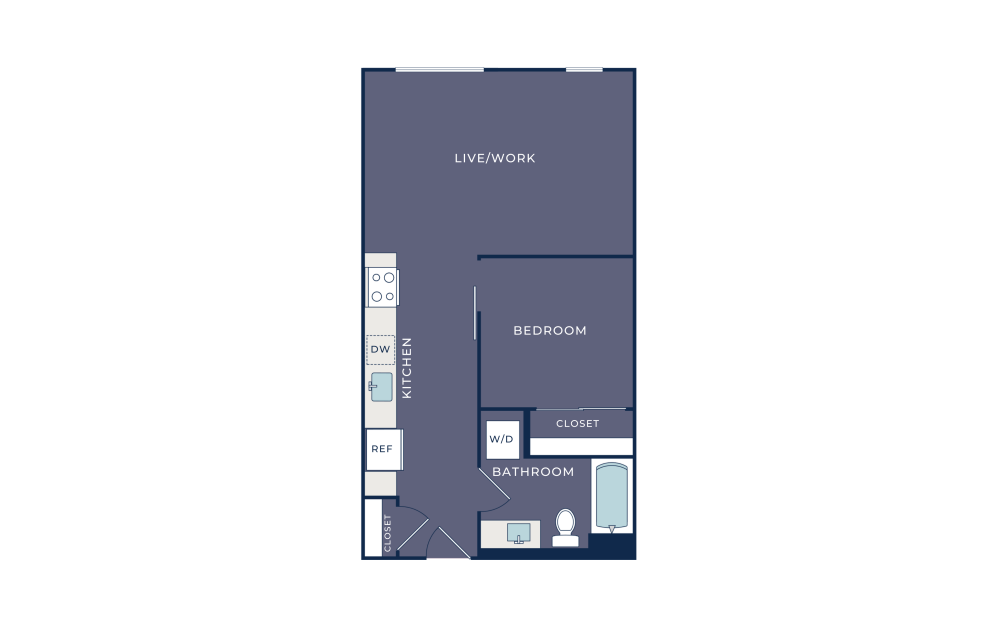
OA9TH
1 bed1 bath654 - 665 sq. ft.
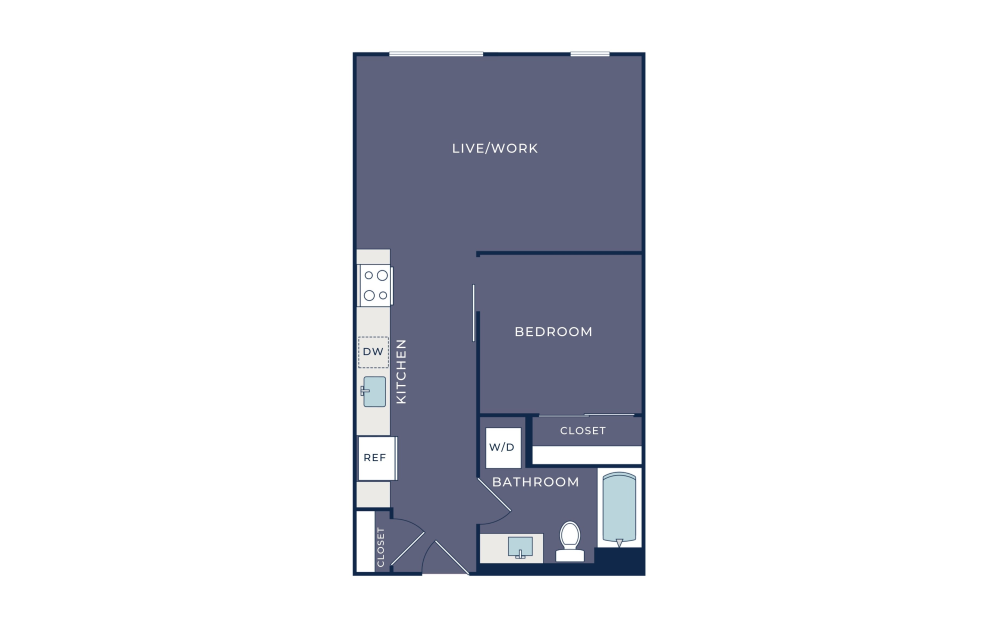
A09
1 bed1 bath654 sq. ft.
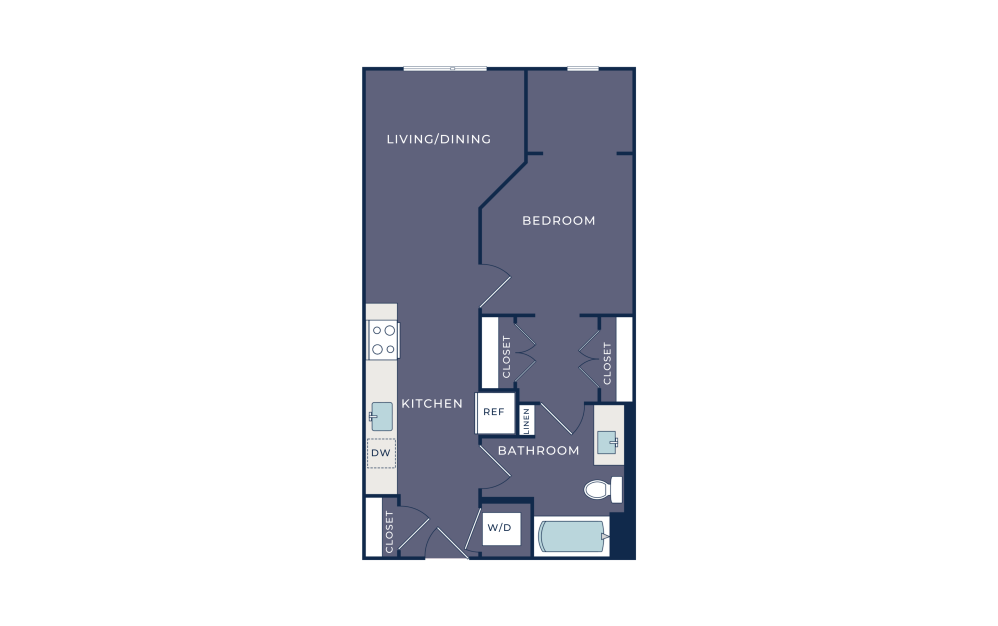
A5
1 bed1 bath669 sq. ft.
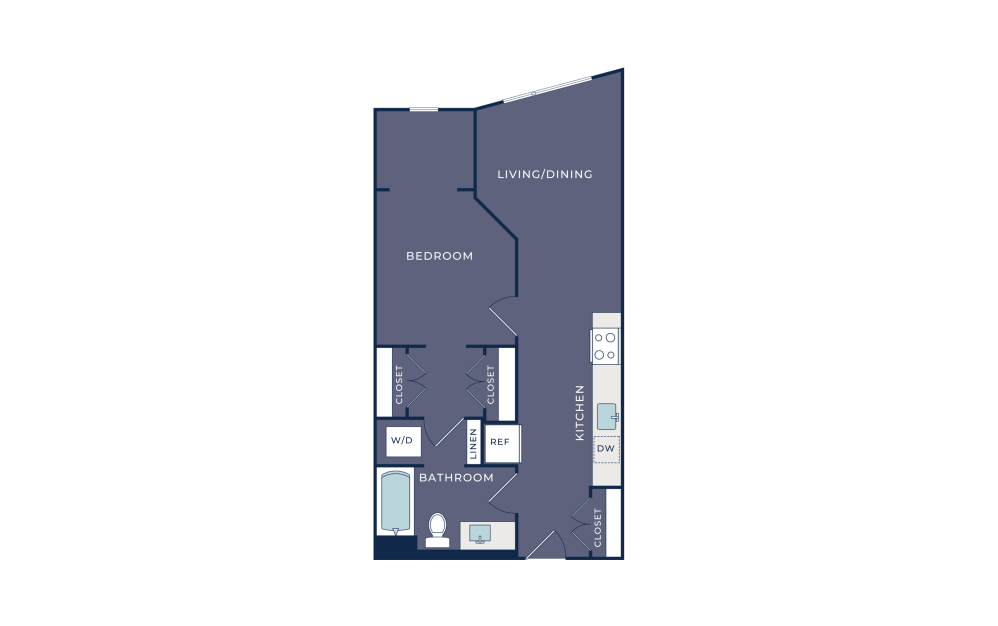
A7
1 bed1 bath670 - 734 sq. ft.
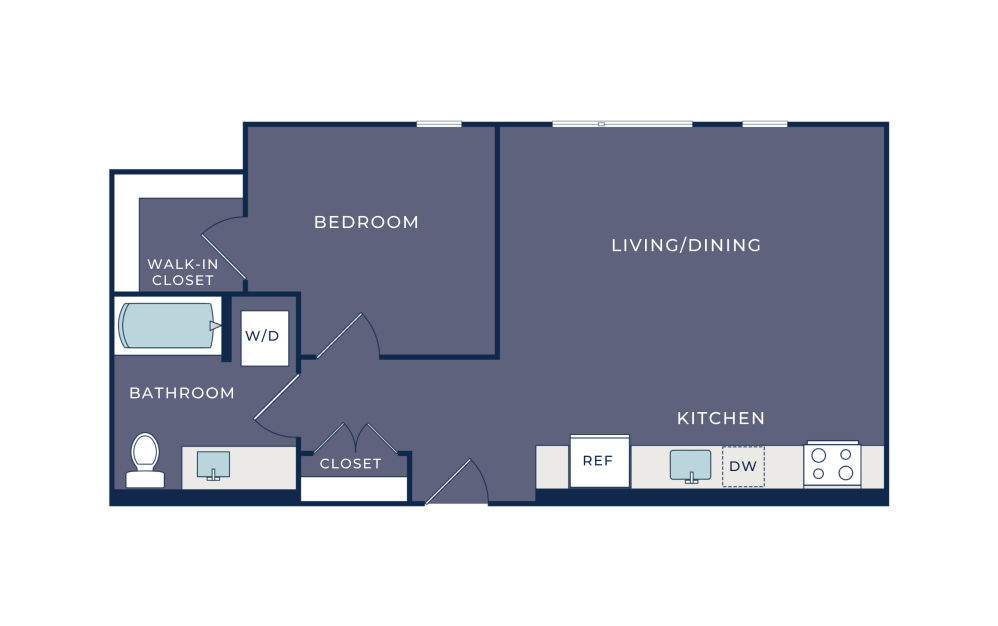
A9
1 bed1 bath680 sq. ft.
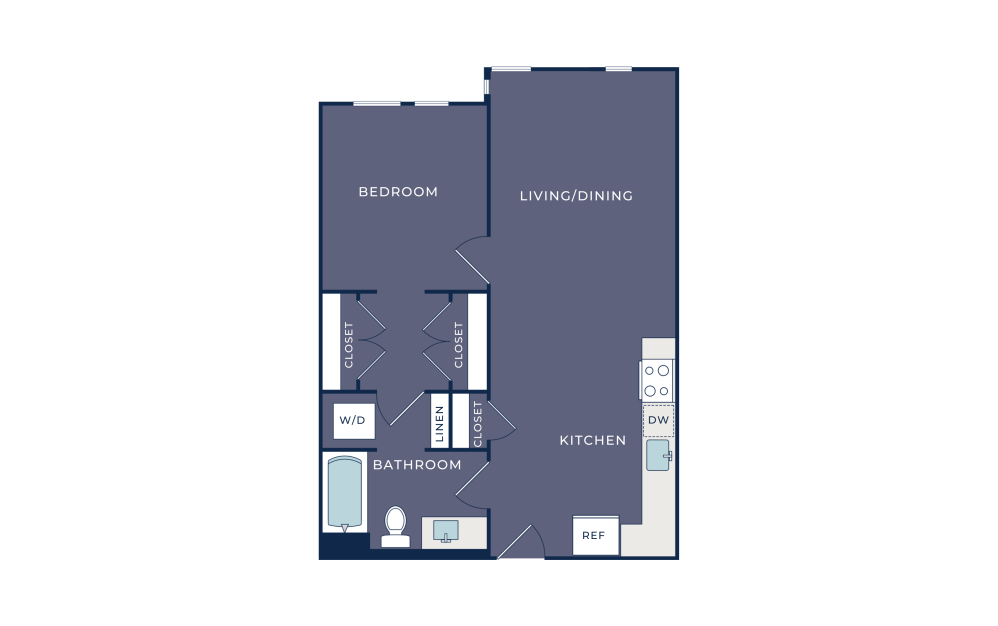
A8
1 bed1 bath687 sq. ft.
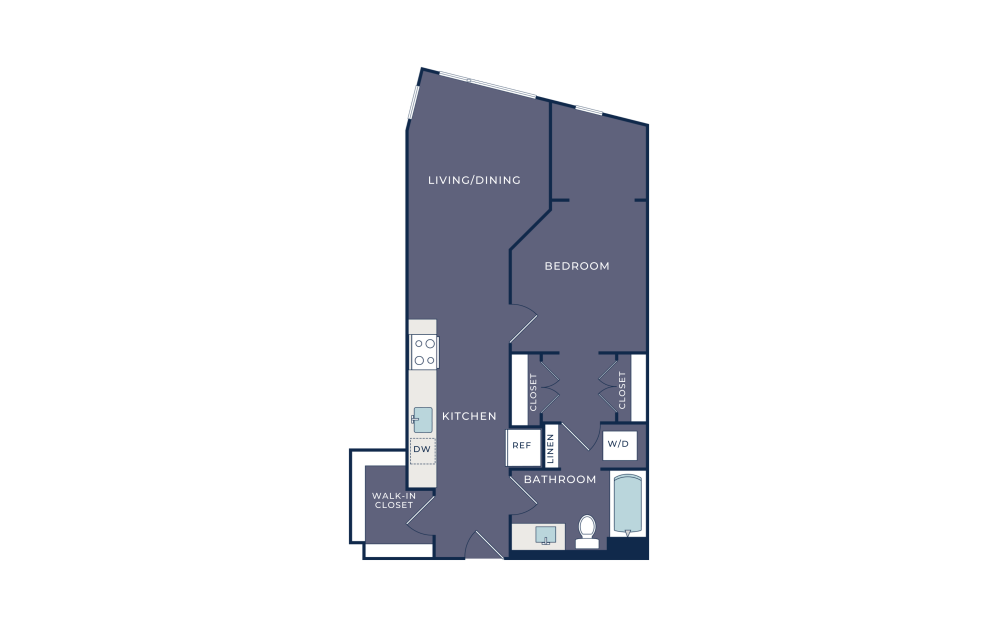
A10
1 bed1 bath723 sq. ft.
Only 1 left!
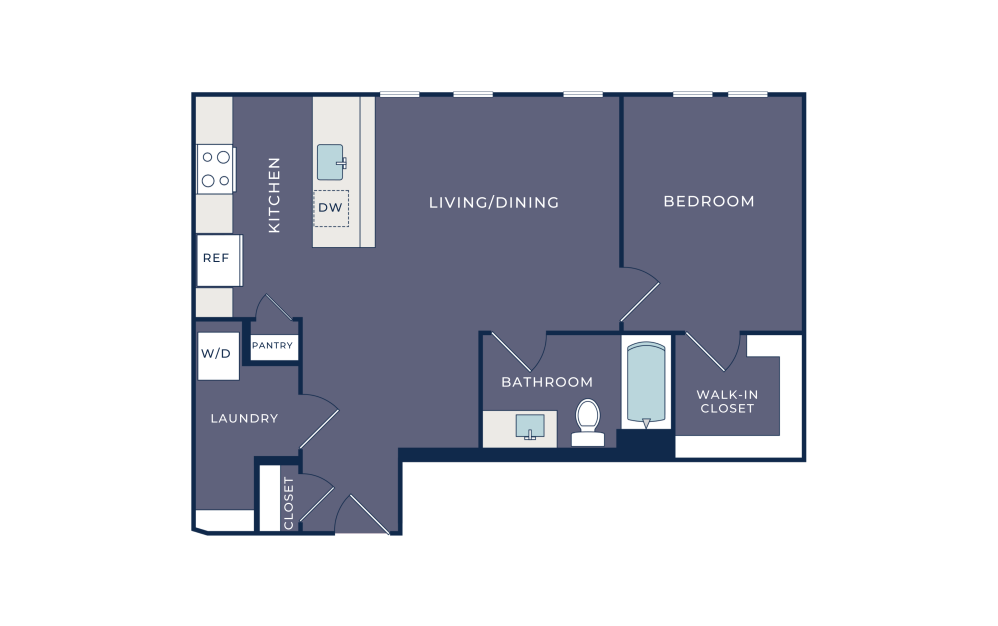
A11
1 bed1 bath771 sq. ft.
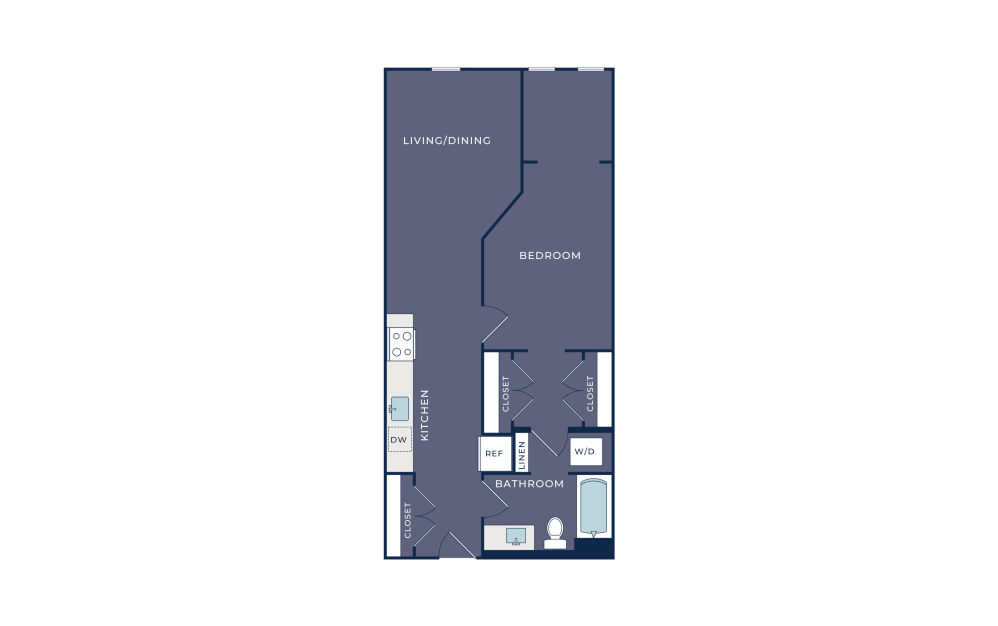
A12
1 bed1 bath779 sq. ft.
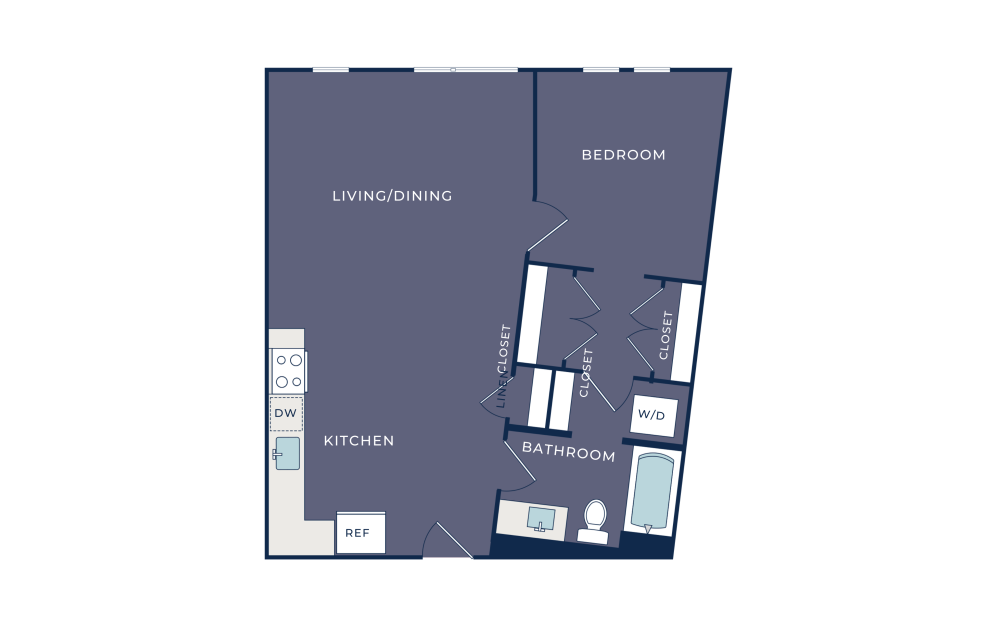
A13
1 bed1 bath808 sq. ft.
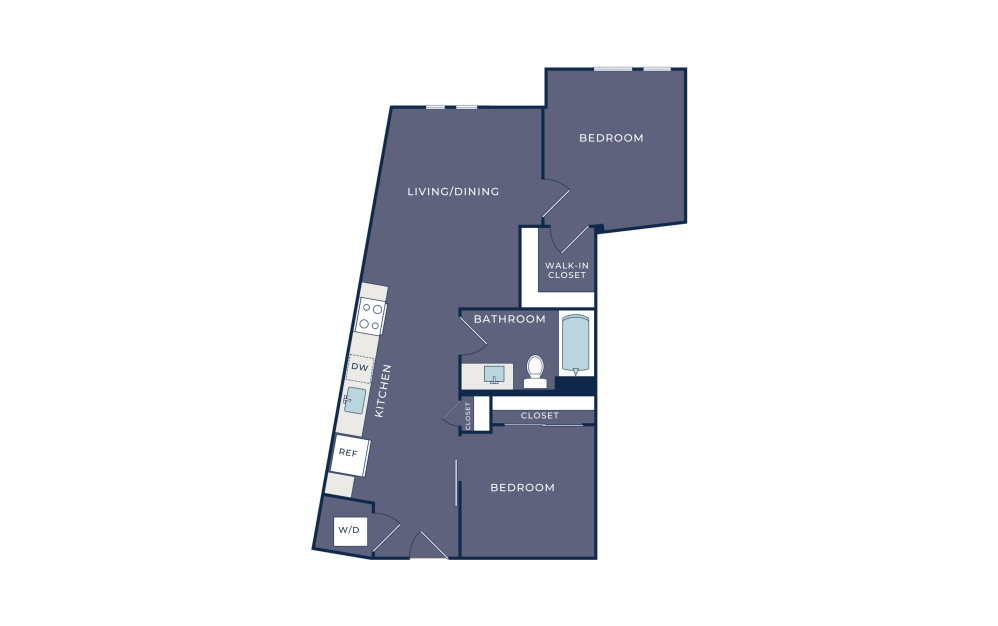
B1
2 bed1 bath800 sq. ft.
Only 1 left!
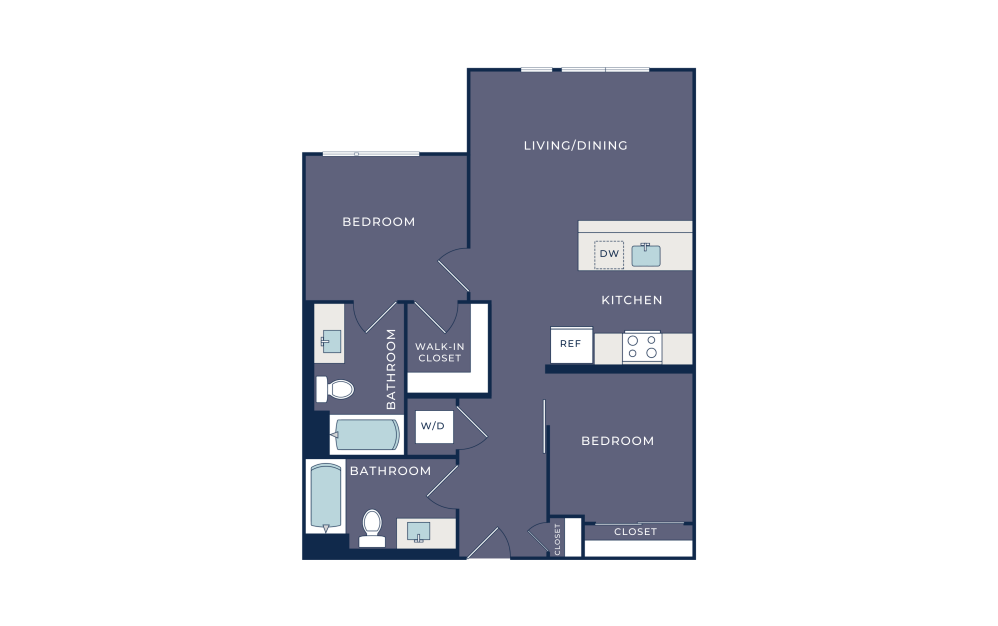
B2
2 bed2 bath864 sq. ft.
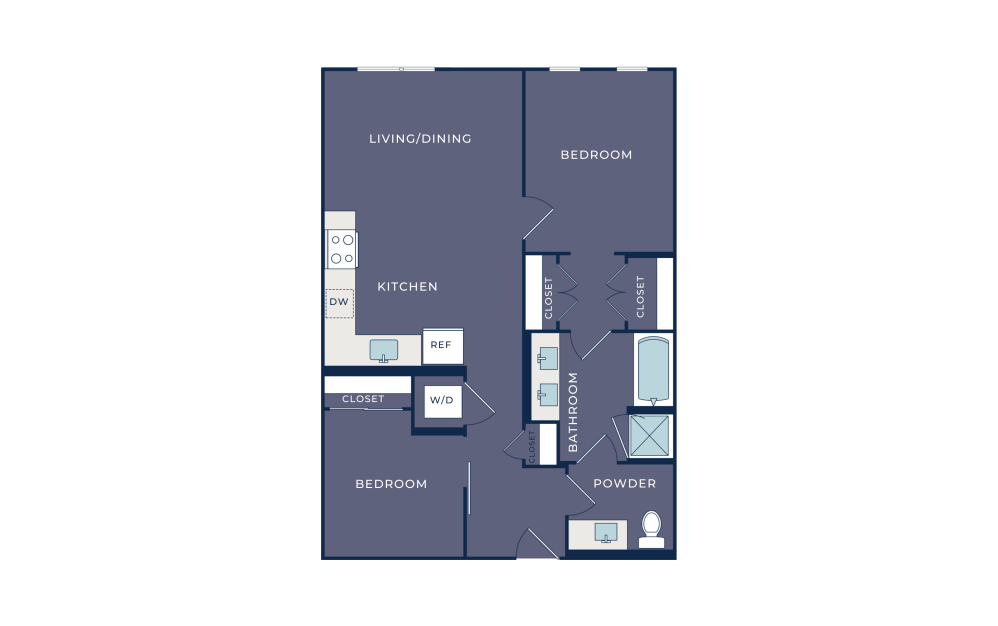
B4
2 bed1 bath885 - 913 sq. ft.
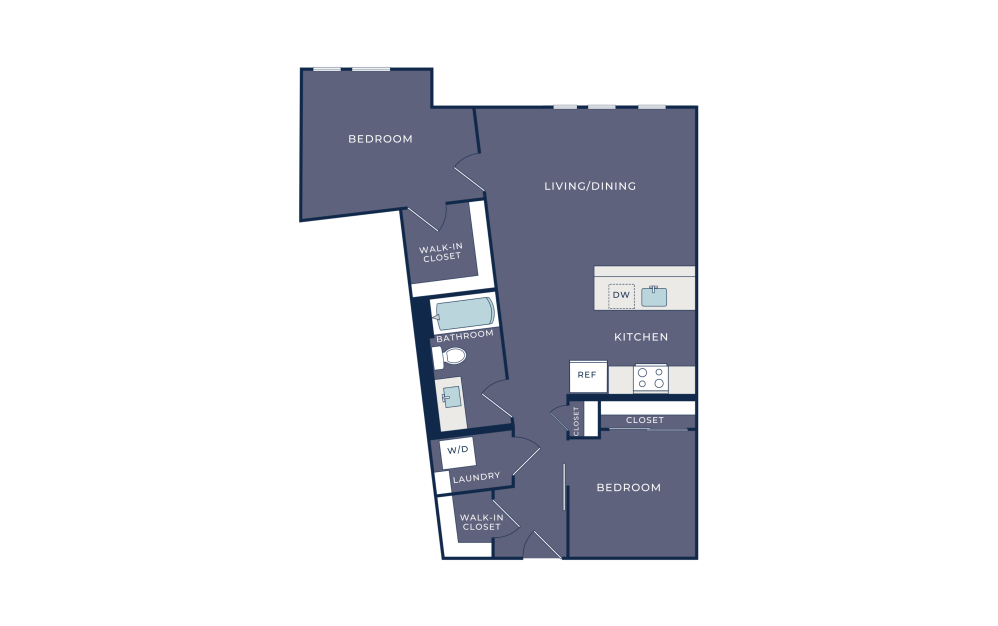
B3
2 bed1 bath889 sq. ft.
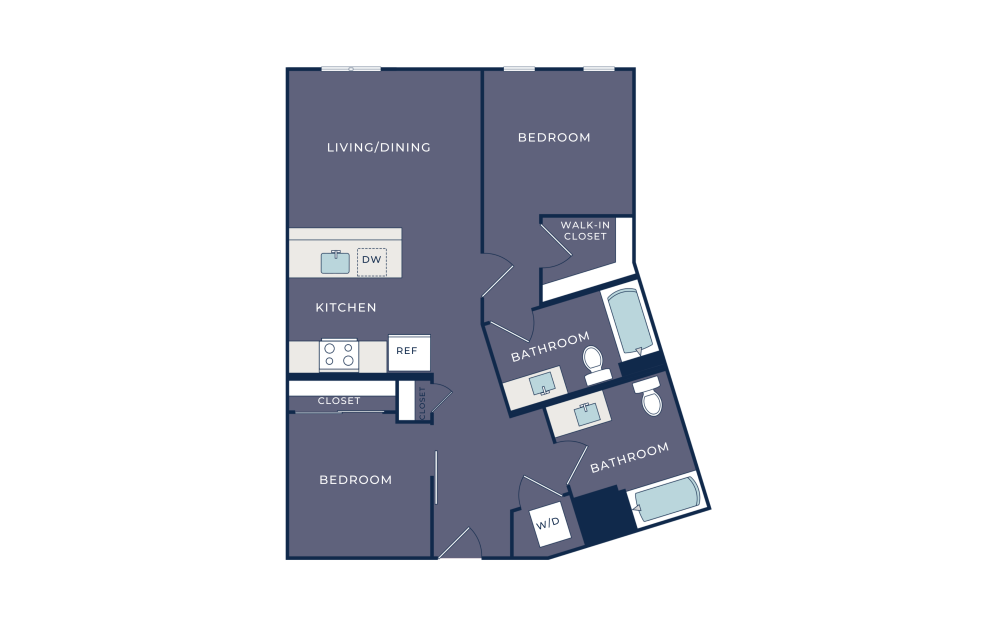
B5
2 bed2 bath902 sq. ft.
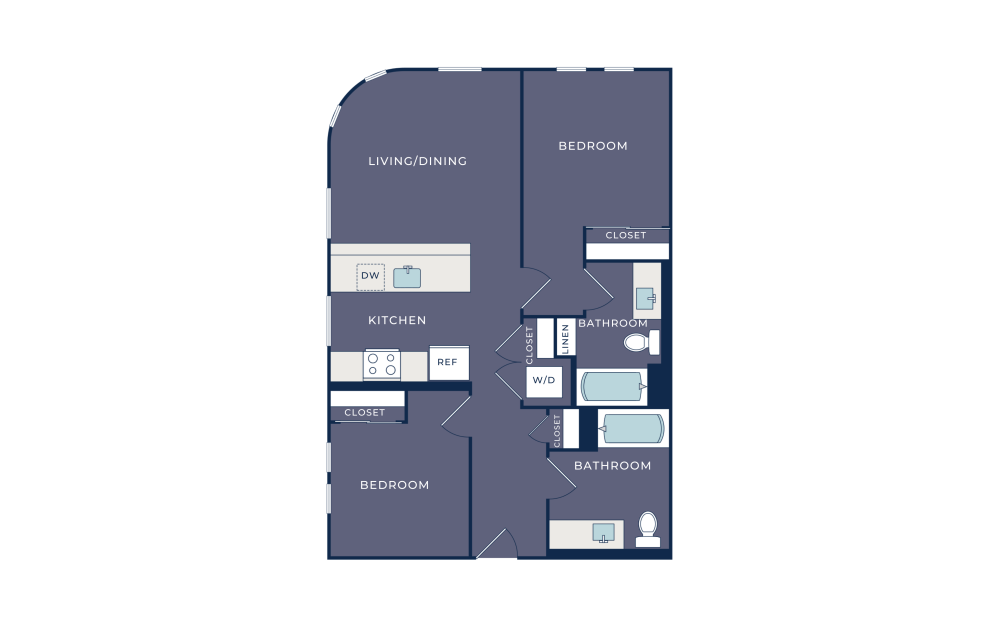
B6
2 bed2 bath903 sq. ft.
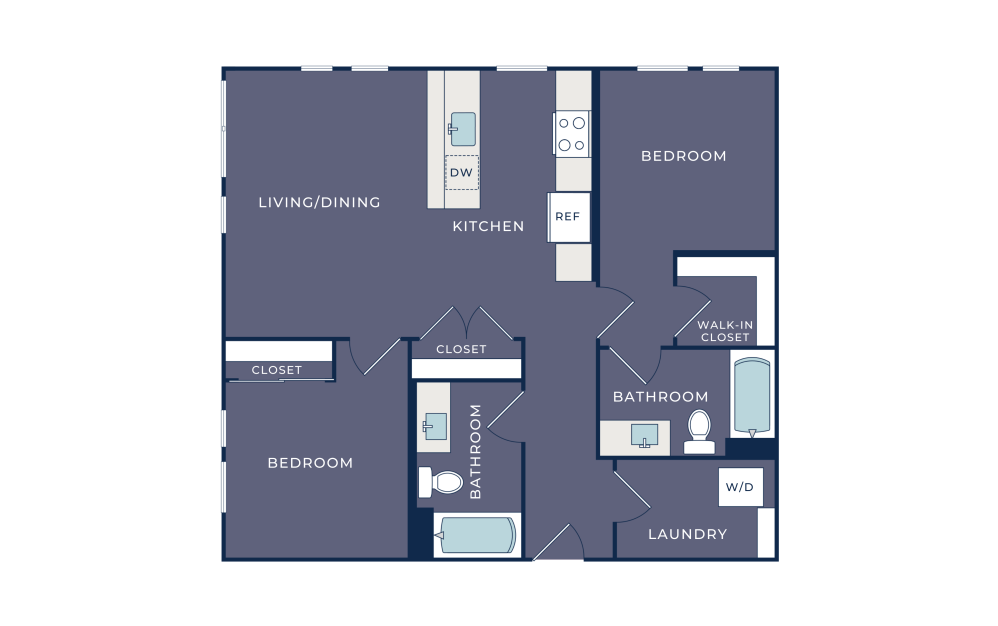
B7
2 bed2 bath966 sq. ft.
Only 1 left!
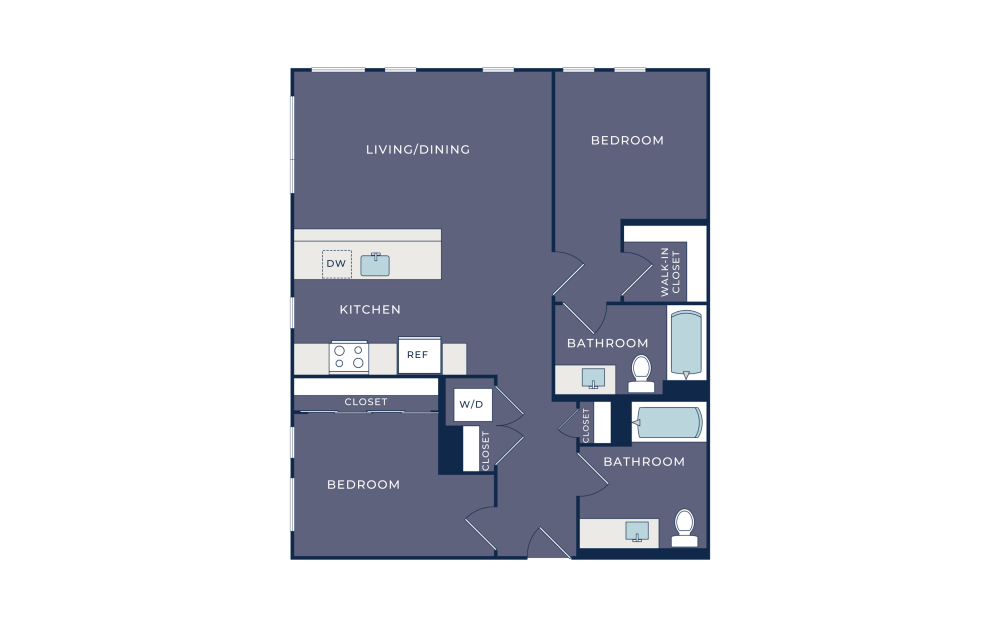
B8
2 bed2 bath988 sq. ft.
Only 1 left!
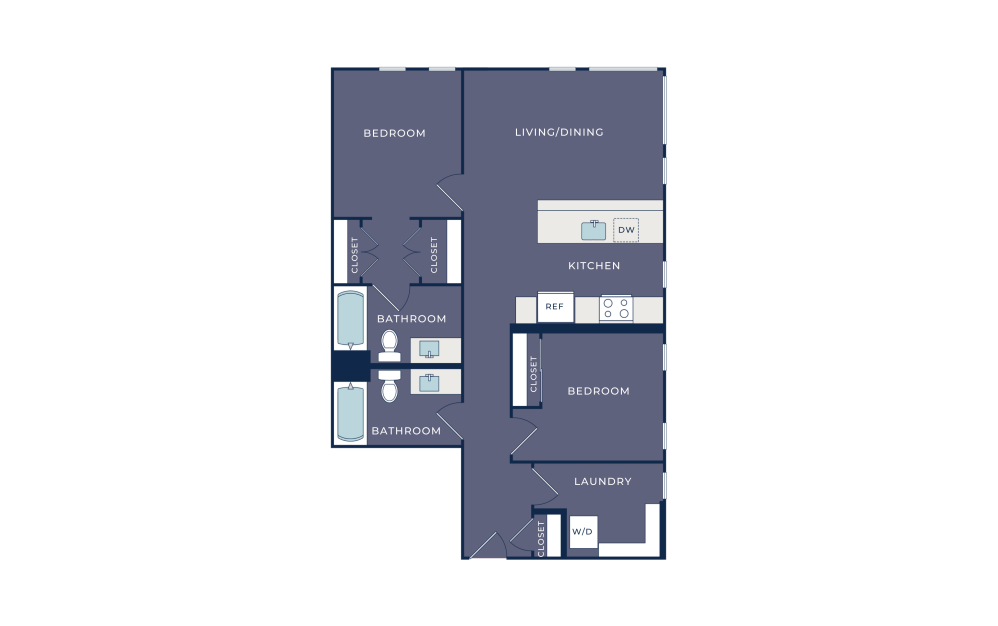
B9
2 bed2 bath1014 sq. ft.
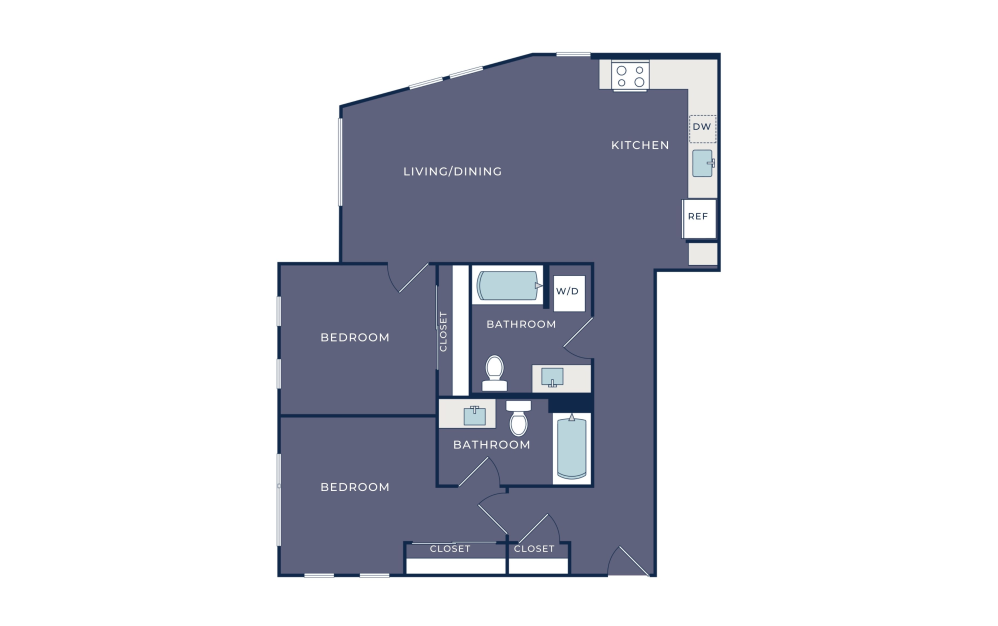
B10
2 bed2 bath1032 sq. ft.
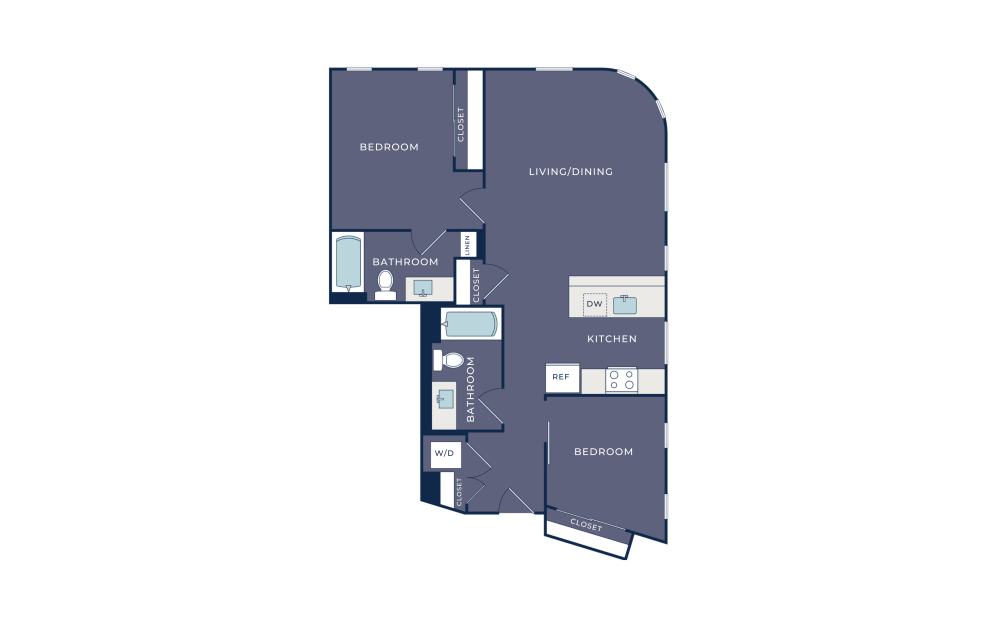
B11
2 bed2 bath1036 sq. ft.
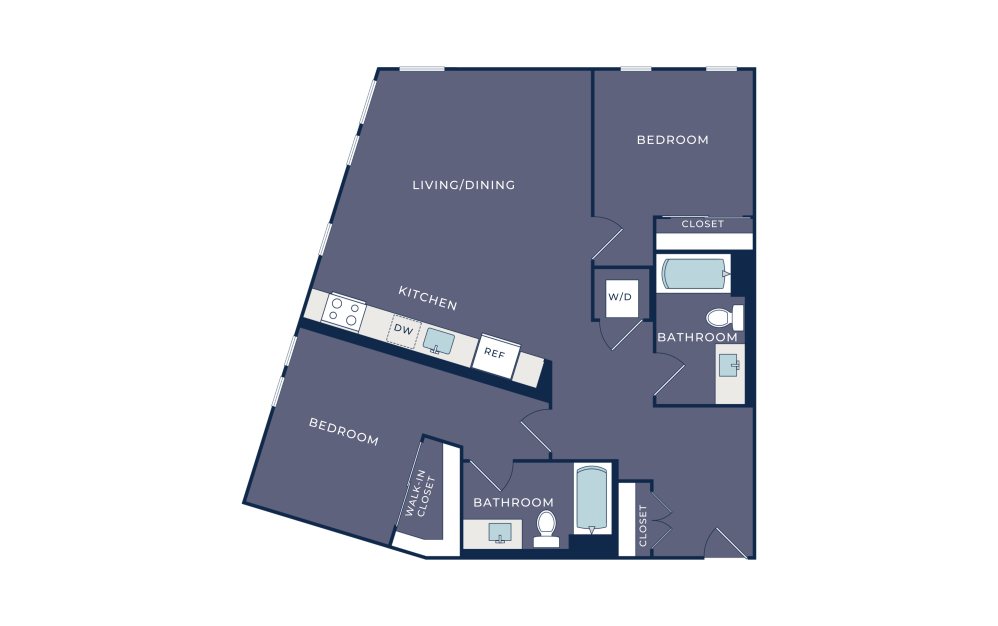
B14
2 bed2 bath1073 - 1143 sq. ft.
Only 1 left!
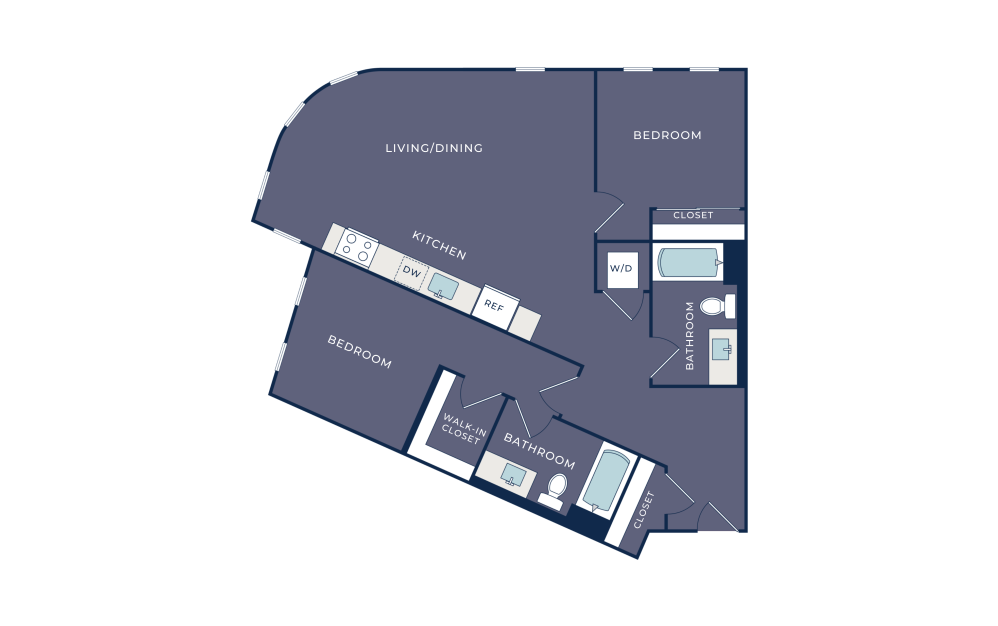
B12
2 bed2 bath1100 sq. ft.
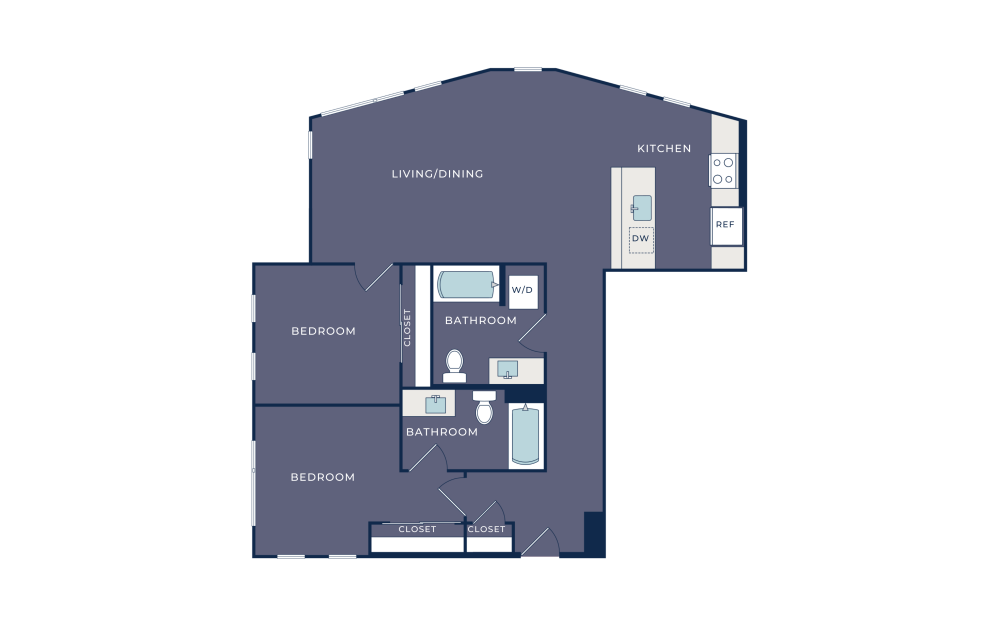
B13
2 bed2 bath1104 sq. ft.
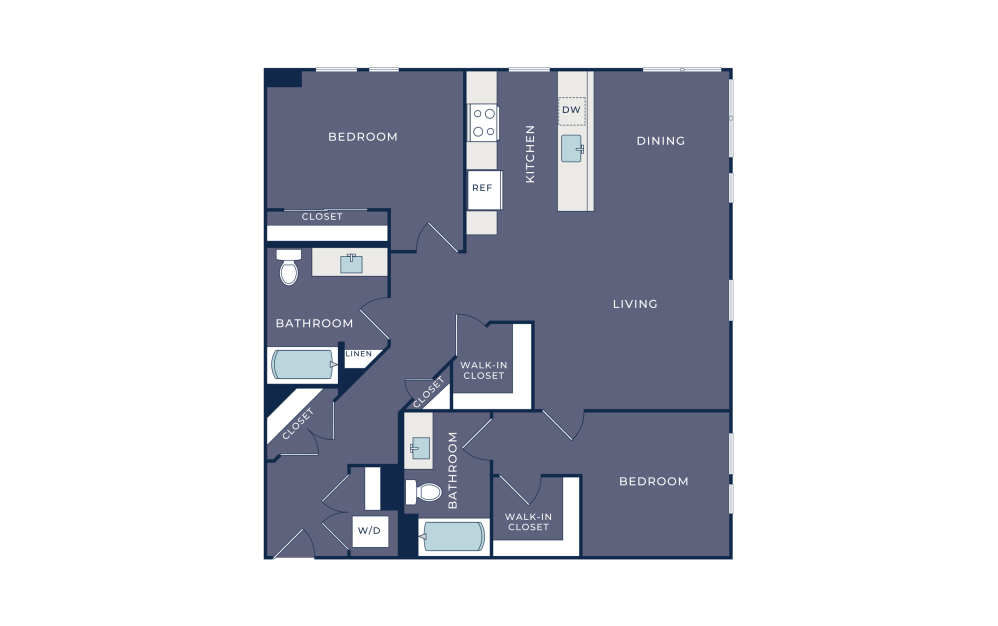
B15
2 bed2 bath1212 sq. ft.
Only 1 left!
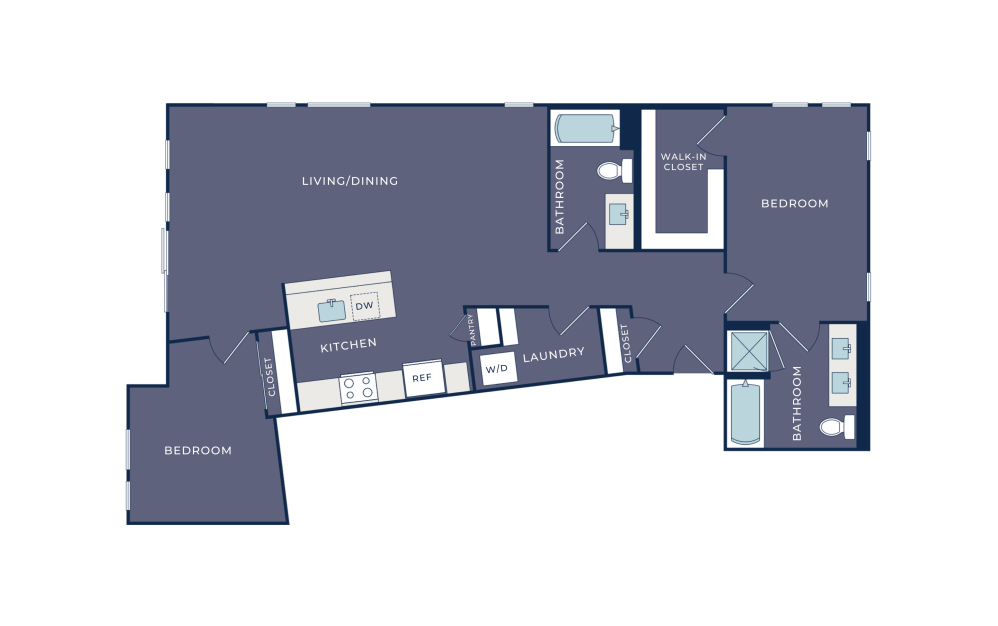
B16
2 bed2 bath1306 sq. ft.
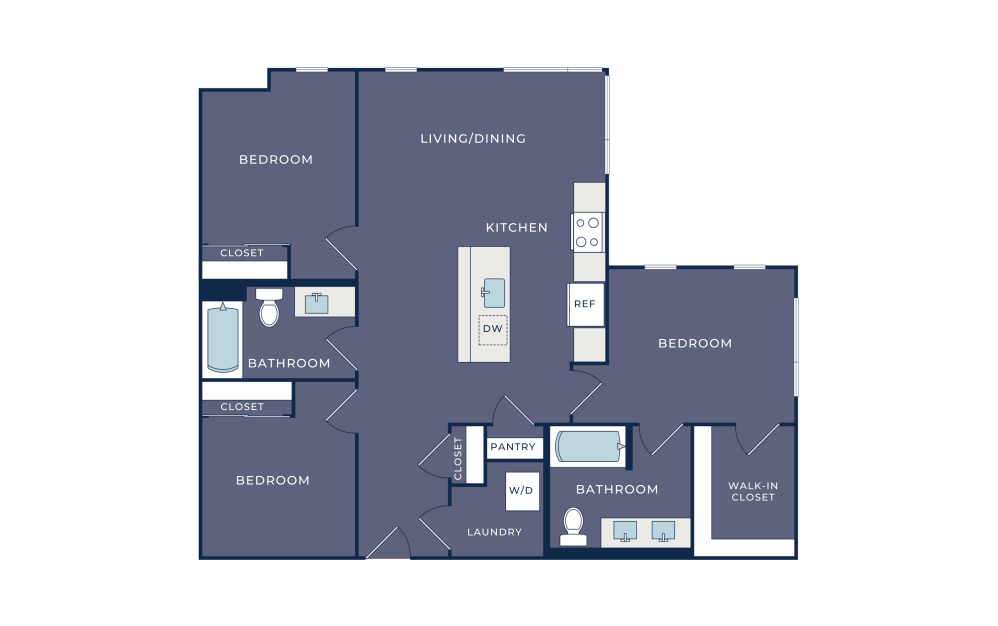
C1
3 bed2 bath1195 sq. ft.
Only 2 left!
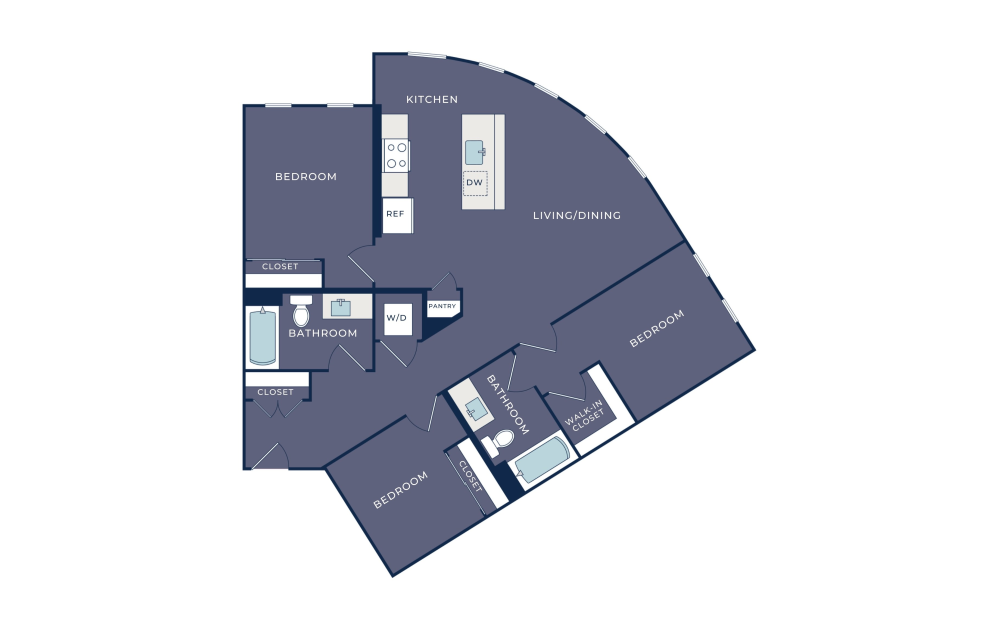
C2
3 bed2 bath1216 sq. ft.
B17D
3 bed2 bath1217 sq. ft.
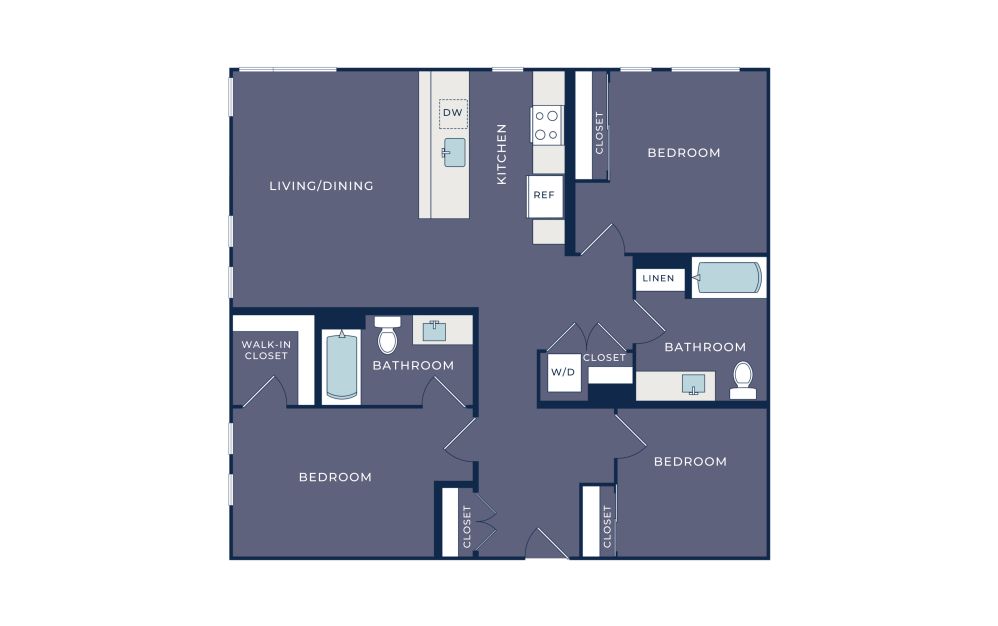
C3
3 bed2 bath1267 sq. ft.
Only 2 left!
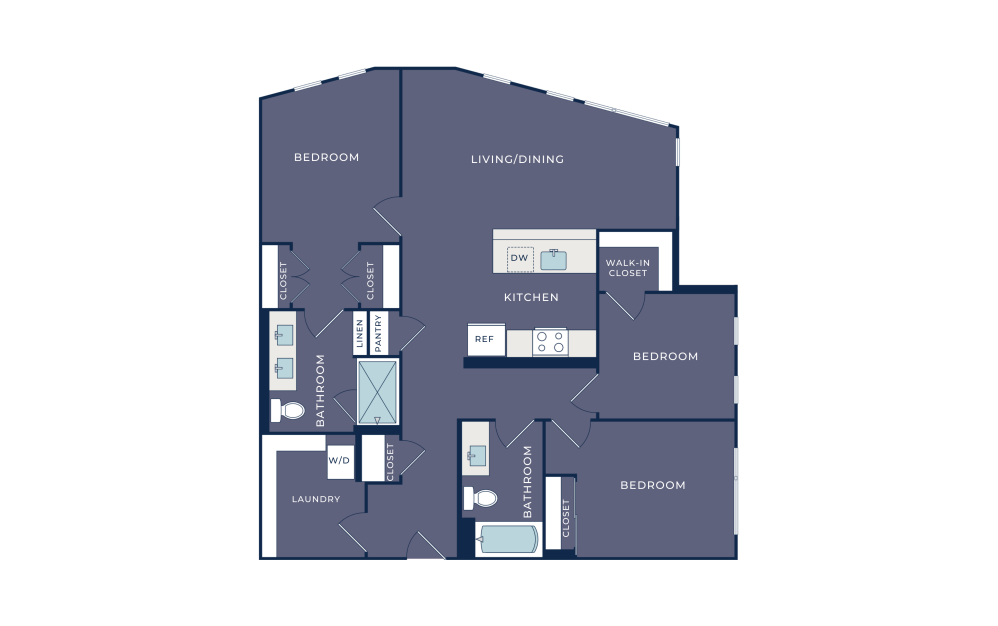
C4
3 bed2 bath1274 sq. ft.
Only 1 left!
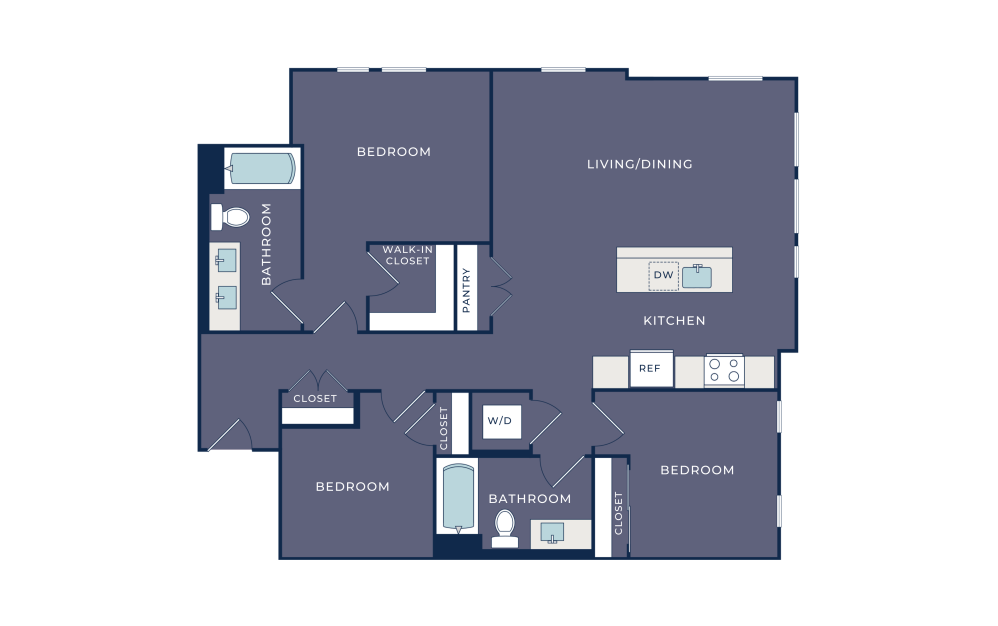
C5
3 bed2 bath1279 sq. ft.
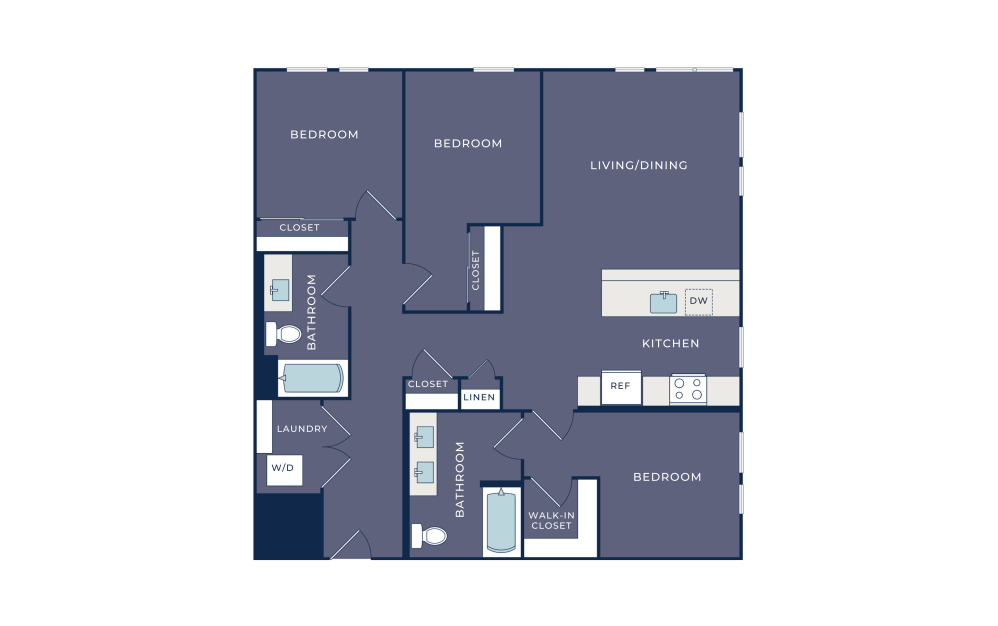
C6
3 bed2 bath1285 sq. ft.
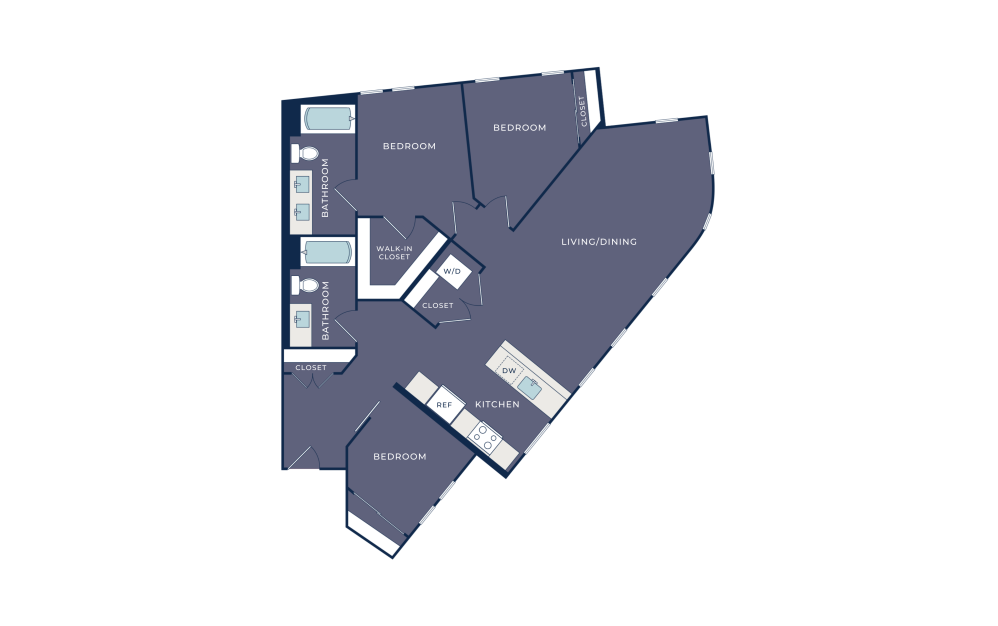
C7
3 bed2 bath1350 sq. ft.
Only 1 left!
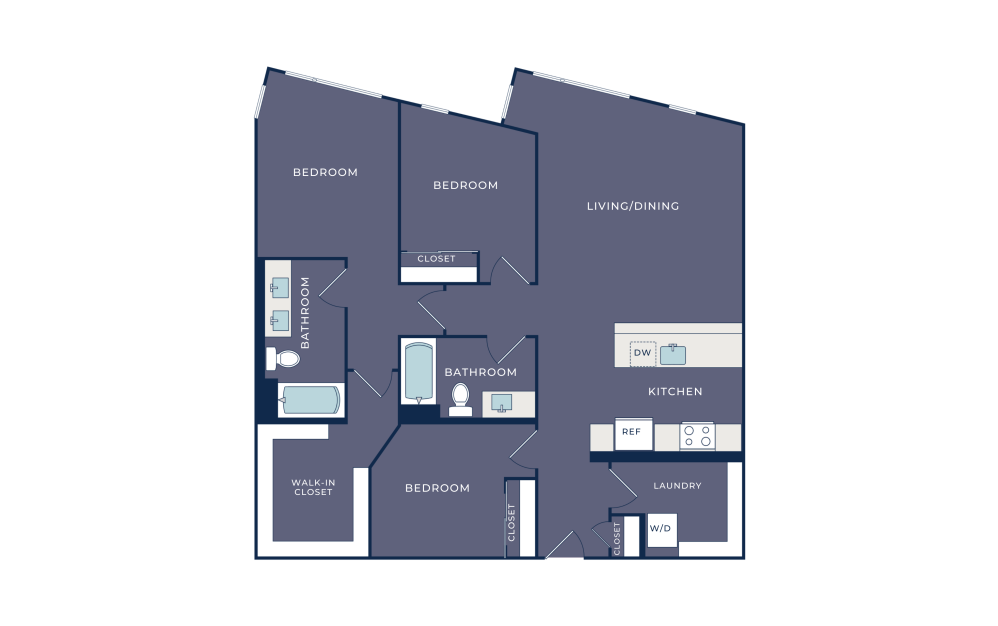
C8
3 bed2 bath1358 sq. ft.
Only 1 left!
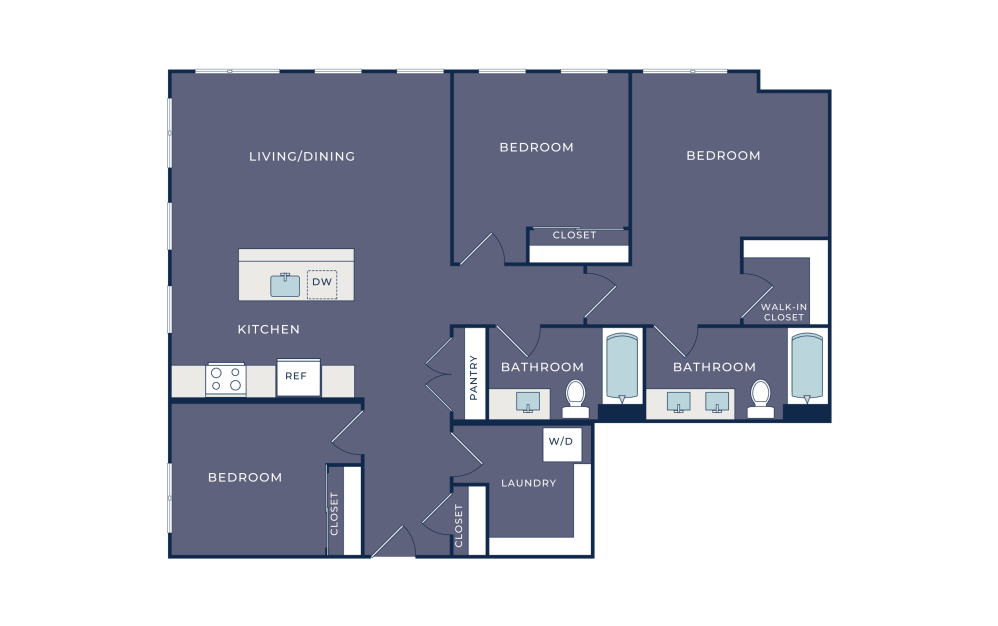
C9
3 bed2 bath1370 sq. ft.
Only 1 left!
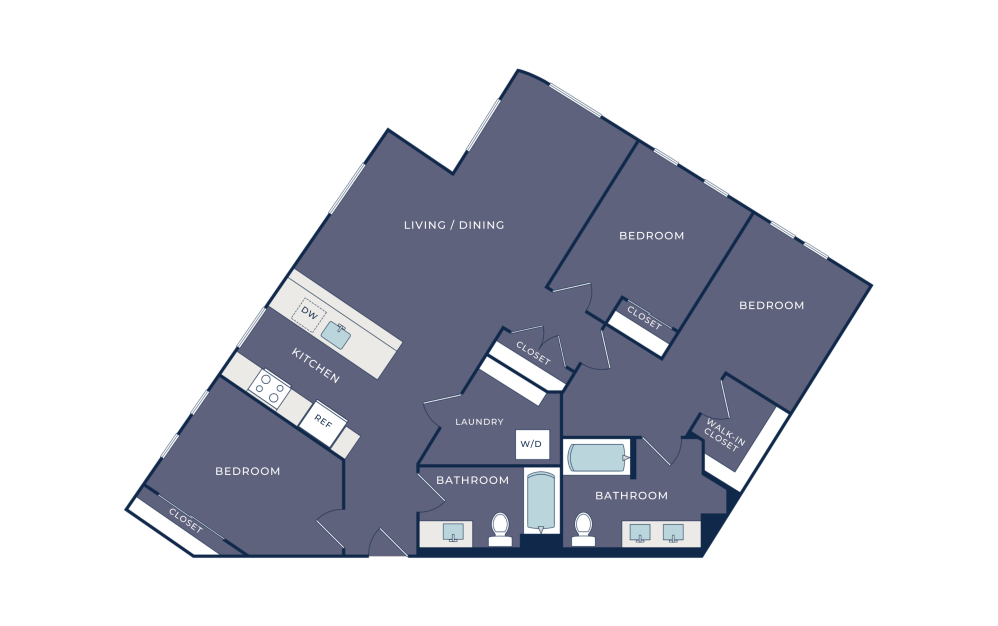
C10
3 bed2 bath1422 sq. ft.
Only 1 left!
Floor plans are artist’s rendering. All dimensions are approximate. Actual product and specifications may vary in dimension or detail. Not all features are available in every rental home. Prices and availability are subject to change. Please see a representative for details.
Community Fee Guide
Whether you're a current resident or an interested prospect, we want to make it easy to understand what your rent includes and what may constitute additional fees. To help with this, we've created a fee list below so you can quickly see what fees may apply in addition to your base rent.